Properties

Save
Ask
Tour
Hide
Share
$859,000
10 Days On Site

1307 Westchester Drive
Coppell, TX 75019

For Sale|Single Family Residence|Active
5
Beds
4
Total Baths
4
Full Baths
3,872
SqFt
$222
/SqFt
1996
Built
Subdivision:
Riverchase Estates
County:
Dallas
Call Now: 214-354-3281
Is this the listing for you? We can help make it yours.
214-354-3281
1307 Westchester Drive1307 Westchester Drive1307 Westchester Drive1307 Westchester Drive
Save
Ask
Tour
Hide
Share

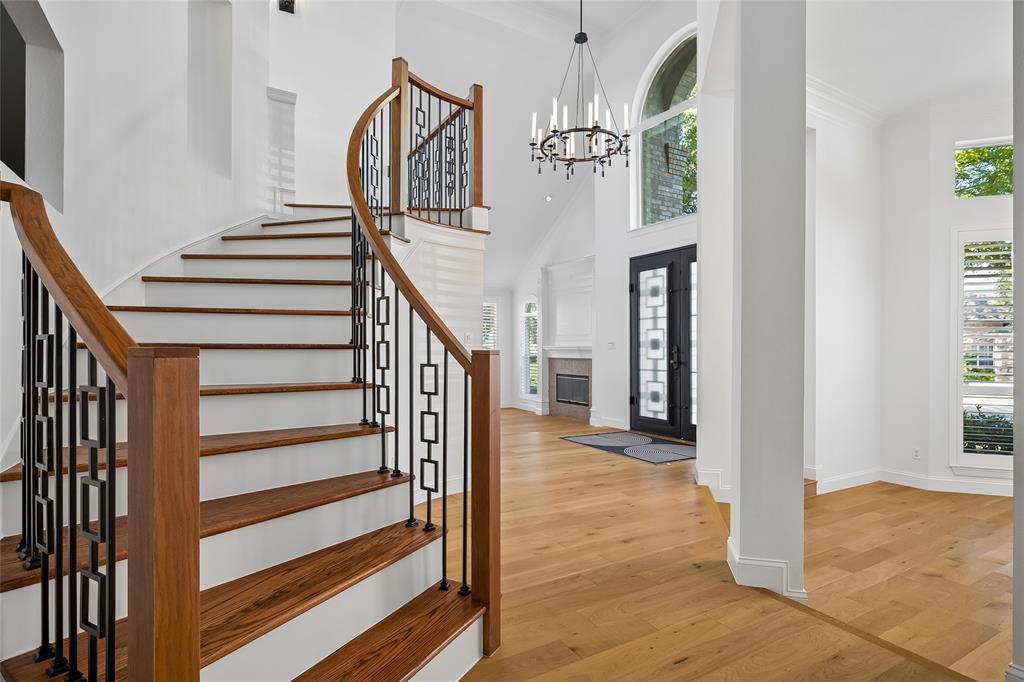
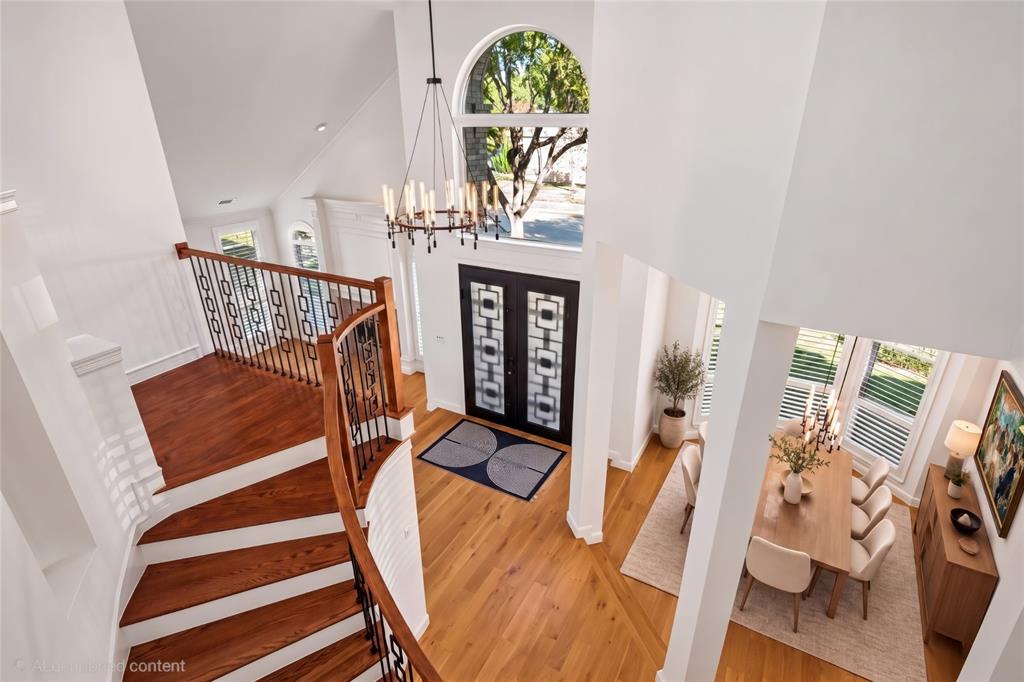
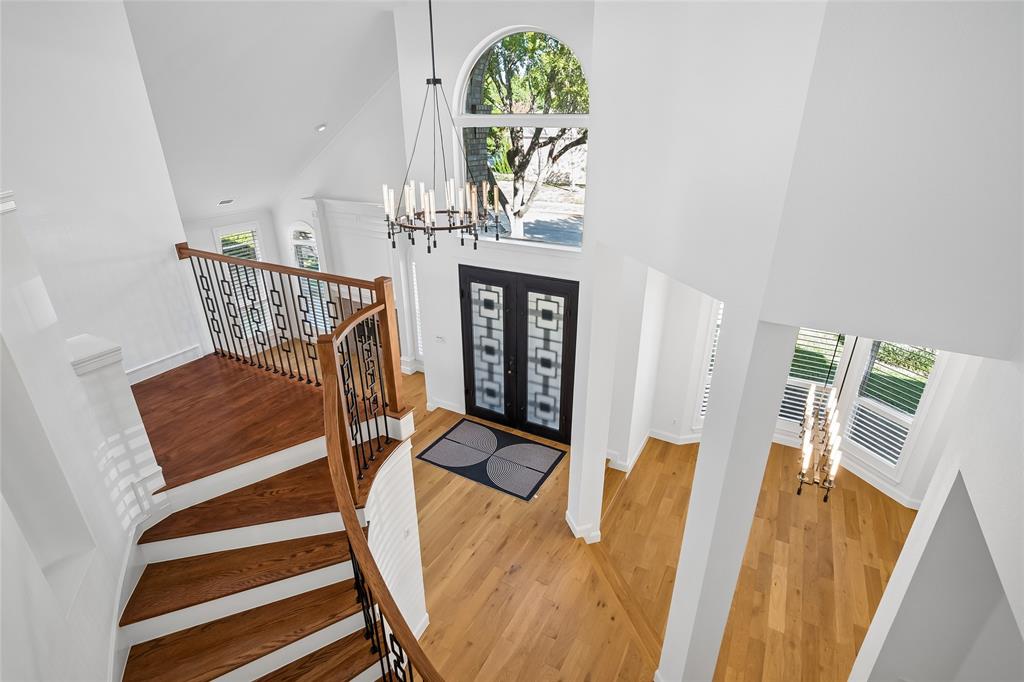
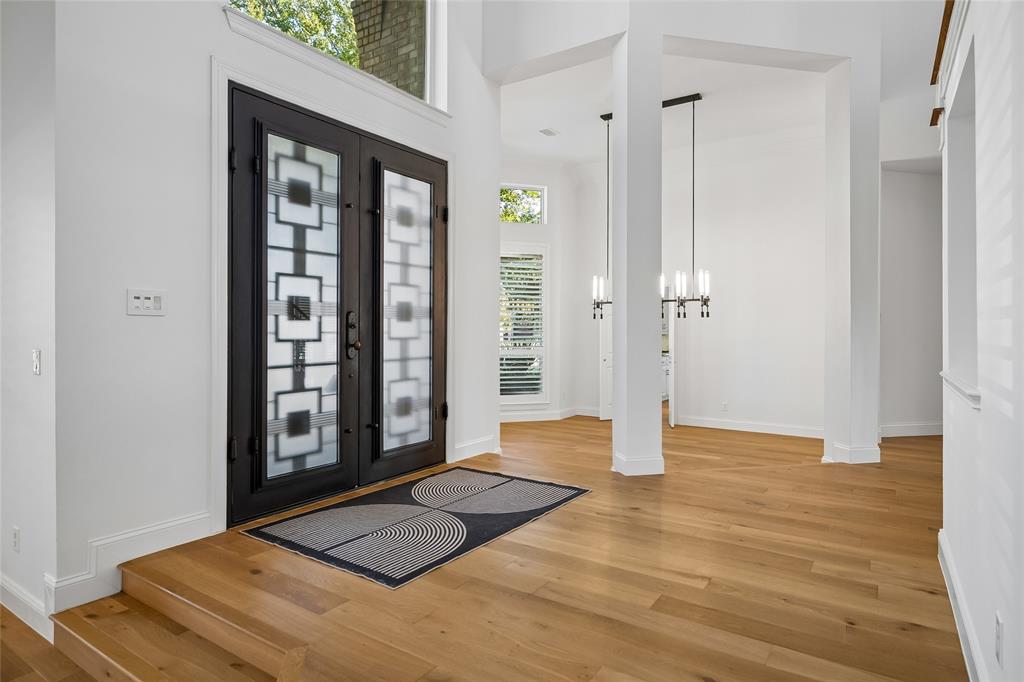
Very motivated seller!! Perfectly move-in ready! Pool with hot tub! Immaculately maintained and upgraded property! New Hardwood flooring all throughout the house. New paint throughout house as well. Installed New plantation shutters all around House. This gorgeous property is laid in Riverchase Estate near River chase golf club. Very calm, quiet, and safe neighborhood with gorgeous and rare floor plan. Exquisite curbs appeal an artistic paved stone walkway, and a stunning wrought iron double door make you feel coming into a castle. Sunken stepdown foyer with two wings takes you to formal dining area and the other way to take you to formal living area and study. Vaulted ceiling brings dynamic spatial level of the property. 5 rooms and 4 full bathes. Two living areas with fireplace. Eat in kitchen. Lundry room with granite top sink and cabinet. Spacious two car garage with epoxy on the floor. There are so many items that are done in this property. (You can find it in transaction desk). Great access to DFW airport and other shopping infrastructures. You must see this gorgeous property! Please come and take look and get a chance to have this property for your sweet nest!

Save
Ask
Tour
Hide
Share
Listing Snapshot
Price 
$859,000
Days On Site 
10 Days
Bedrooms 
5
Inside Area (SqFt) 
3,872 sqft
Total Baths 
4
Full Baths 
4
Partial Baths 
N/A
Lot Size 
0.198 Acres
Year Built 
1996
MLS Number 
21416948
Status 
Active
Property Tax 
$17,067
HOA/Condo/Coop Fees 
$15.42 monthly
Sq Ft Source 
N/A
Friends & Family
Recent Activity
a week agoListing updated with changes from the MLS
a week agoStatus changed to Active
2 weeks agoListing first seen on site
General Features
Acres 
0.198
Attached Garage 
Yes
Foundation 
Slab
Garage 
Yes
Garage Spaces 
2
Levels 
Two
Parking 
GarageGarage Door OpenerAttached
Property Sub Type 
Single Family Residence
Security 
Smoke Detector(s)
Sewer 
Public Sewer
Special Circumstances 
Standard
Style 
Traditional
Utilities 
Cable Available
Water Source 
Public
Interior Features
Appliances 
DisposalElectric OvenGas CooktopMicrowave
Cooling 
Ceiling Fan(s)Central AirElectricENERGY STAR Qualified Equipment
Fireplace 
Yes
Fireplace Features 
Gas Log
Fireplaces 
2
Flooring 
HardwoodLaminateTile
Heating 
CentralFireplace(s)Natural Gas
Interior 
Built-in FeaturesChandelierEat-in KitchenGranite CountersKitchen IslandPantryVaulted Ceiling(s)Walk-In Closet(s)High Speed Internet
Laundry Features 
Electric Dryer HookupWasher Hookup
Window Features 
Bay Window(s)ShuttersWindow Coverings
Bath-Full 
Dimensions - 9 x 6Level - First
Bedroom 
Dimensions - 14 x 13Level - SecondFeatures - Ceiling Fan(s), Walk-In Closet(s)
Bonus Room 
Dimensions - 10 x 9Level - First
Breakfast Room 
Dimensions - 12 x 9Level - First
Dining Room 
Dimensions - 13 x 11Level - First
Family Room 
Dimensions - 17 x 15Level - FirstFeatures - Ceiling Fan(s)
Game Room 
Dimensions - 19 x 15Level - SecondFeatures - Ceiling Fan(s)
Kitchen 
Dimensions - 12 x 12Level - FirstFeatures - Kitchen Island, Pantry
Living Room 
Dimensions - 16 x 14Level - First
Master Bathroom 
Dimensions - 13 x 12Level - First
Master Bedroom 
Dimensions - 14 x 14Level - FirstFeatures - Walk-In Closet(s)
Utility Room 
Dimensions - 9 x 6Level - First
Save
Ask
Tour
Hide
Share
Exterior Features
Construction Details 
Concrete
Exterior 
Rain Gutters
Fencing 
FencedWood
Pool Features 
HeatedIn GroundPool Sweep
Roof 
Composition
Windows/Doors 
Bay Window(s)ShuttersWindow Coverings
Community Features
Association Fee 
$185.0
Association Fee Frequency 
Annually
Community Features 
Golf
School District 
Carrollton-Farmers Branch ISD
Financing Terms Available 
ConventionalVA Loan
Schools
School District
Carrollton-Farmers Branch ISD
Elementary School
Riverchase
Middle School
Bush
High School
Ranchview
Listing courtesy of Ji Kim of Fry Realty jhky927@gmail.com


© 2020 North Texas Real Estate Information Systems. All rights reserved. Information is deemed reliable but is not guaranteed accurate by the MLS or NTREIS. The information being provided is for the consumer's personal, non-commercial use, and may not be reproduced, redistributed, or used for any purpose other than to identify prospective properties consumers may be interested in purchasing.
Last checked: 2026-11-01 06:06 AM CST


Neighborhood & Commute
Source: Walkscore
Disclosure: Community information and market data powered by Constellation Data Labs. Information is deemed reliable but not guaranteed.
Save
Ask
Tour
Hide
Share