
12604 Crestwood LaneBalch Springs, TX 75180
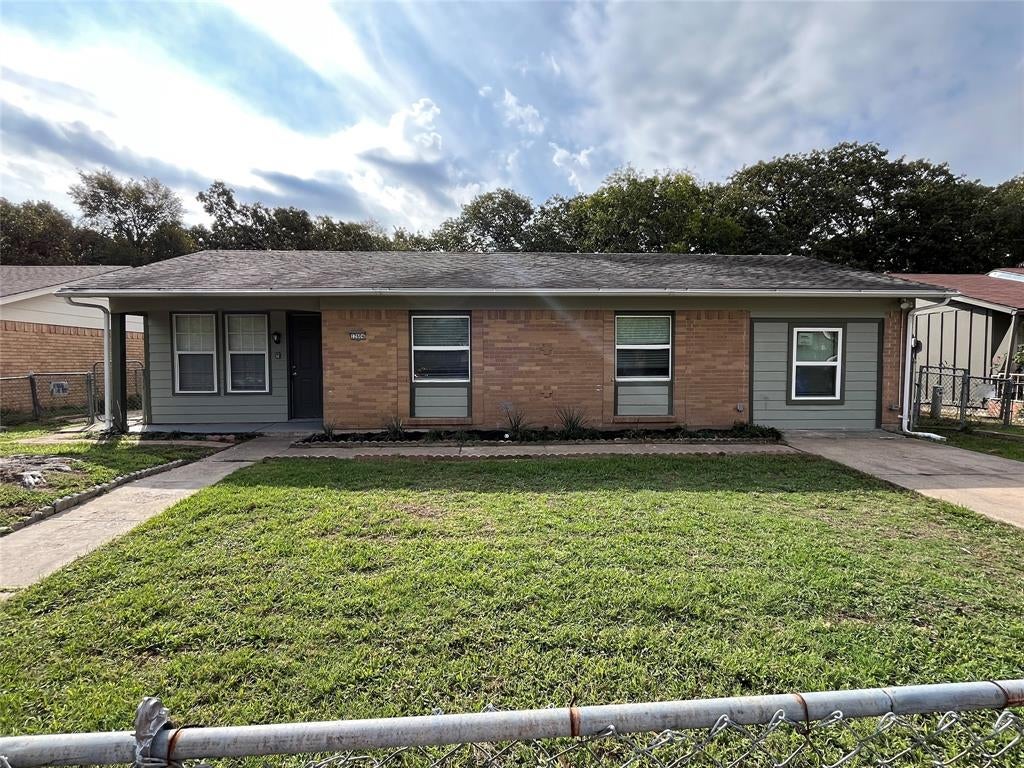
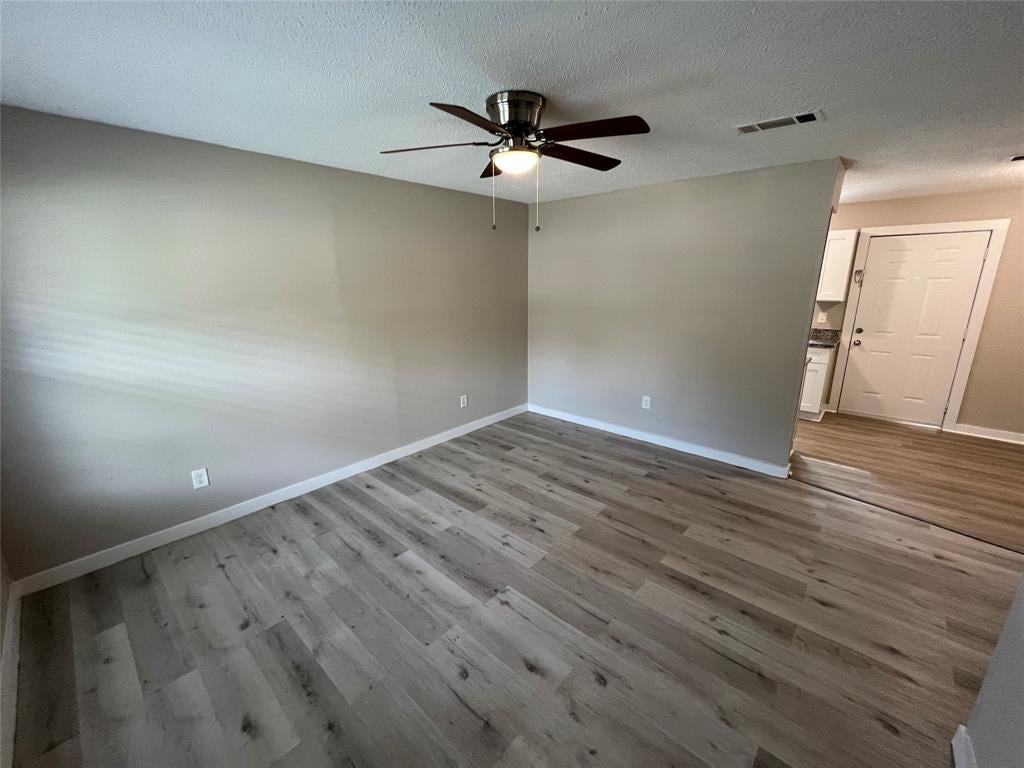


Welcome home to this charming 4-bedroom, 1.5-bath property nestled in a peaceful neighborhood! Filled with natural light, the inviting living room flows effortlessly into the kitchen, creating a warm and welcoming space perfect for everyday living and entertaining. Appliances will be installed upon move-in. The kitchen features a double sink, beautiful white cabinetry, and ample countertop space. Throughout the home, you'll find a neutral color palette, stylish luxury vinyl flooring, and the added benefit of a tankless water heater. The generously sized bedrooms offer plenty of closet space to accommodate all your storage needs. Step outside to enjoy the spacious, fully fenced backyard, providing the perfect setting for pets, outdoor activities, gatherings, and family fun. Conveniently located near major highways, shopping, and everyday essentials, this home offers the perfect combination of comfort, functionality, and convenience. Don't miss the opportunity to make this lovely home your! Move-in Special - Administration fee will be waived when you submit all required documentation and your full deposit within 72 hours of applying. Application fee will be credited back when approved and deposit is received. Offer available until December 31st!
| 6 days ago | Listing updated with changes from the MLS | |
| a week ago | Listing first seen on site |

© 2020 North Texas Real Estate Information Systems. All rights reserved. Information is deemed reliable but is not guaranteed accurate by the MLS or NTREIS. The information being provided is for the consumer's personal, non-commercial use, and may not be reproduced, redistributed, or used for any purpose other than to identify prospective properties consumers may be interested in purchasing.
Last checked: 2026-11-18 10:05 PM CST


Did you know? You can invite friends and family to your search. They can join your search, rate and discuss listings with you.