Properties

Save
Ask
Tour
Hide
Share
$699,000
6 Days On Site

126 Allencrest Lane
Coppell, TX 75019

For Sale|Single Family Residence|Active
4
Beds
3
Total Baths
3
Full Baths
3,078
SqFt
$227
/SqFt
1992
Built
Subdivision:
Park Place
County:
Dallas
Call Now: 214-354-3281
Is this the listing for you? We can help make it yours.
214-354-3281
126 Allencrest Lane126 Allencrest Lane126 Allencrest Lane126 Allencrest Lane
Save
Ask
Tour
Hide
Share

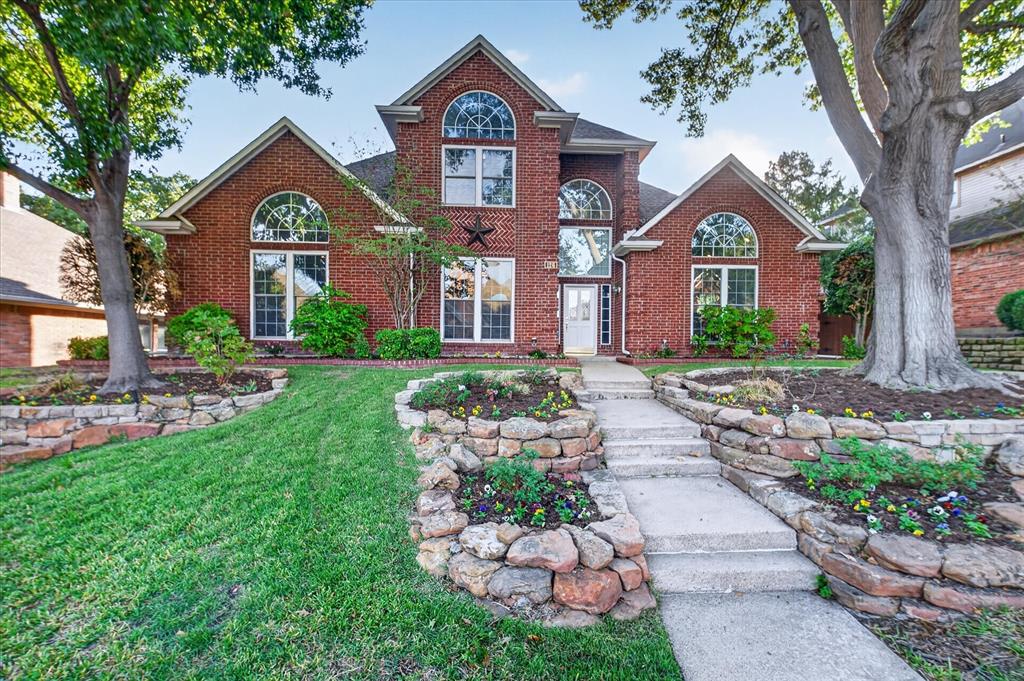
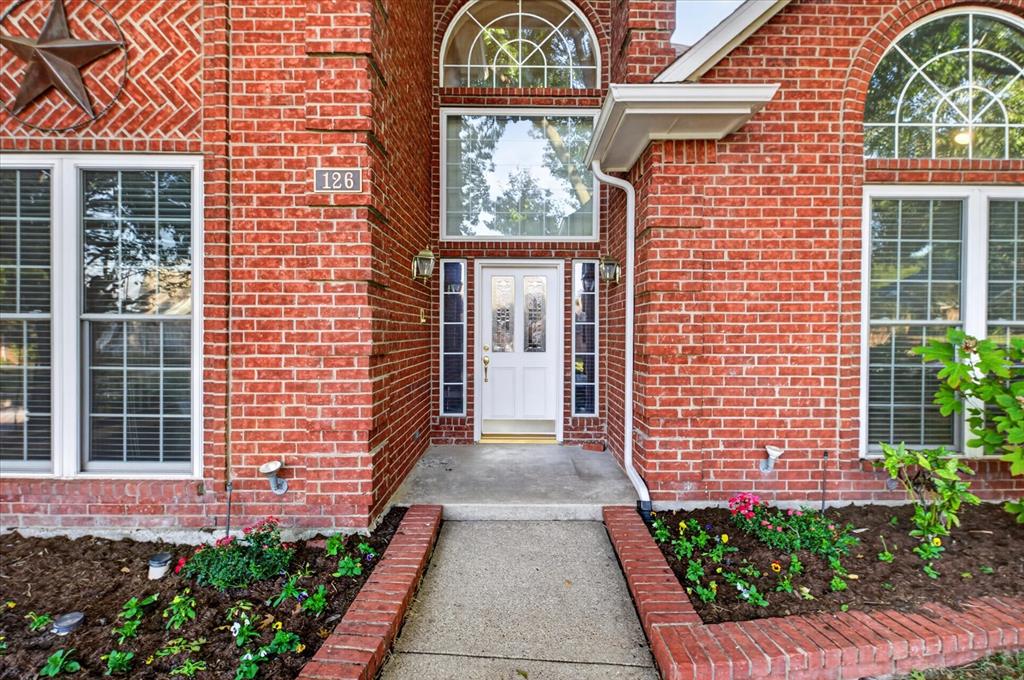
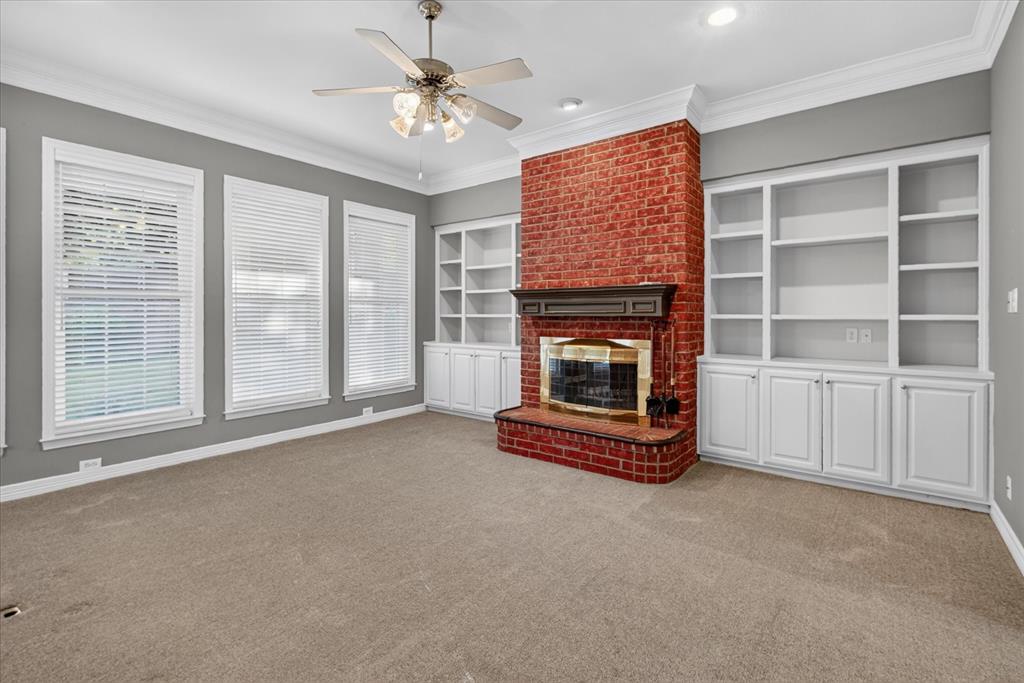
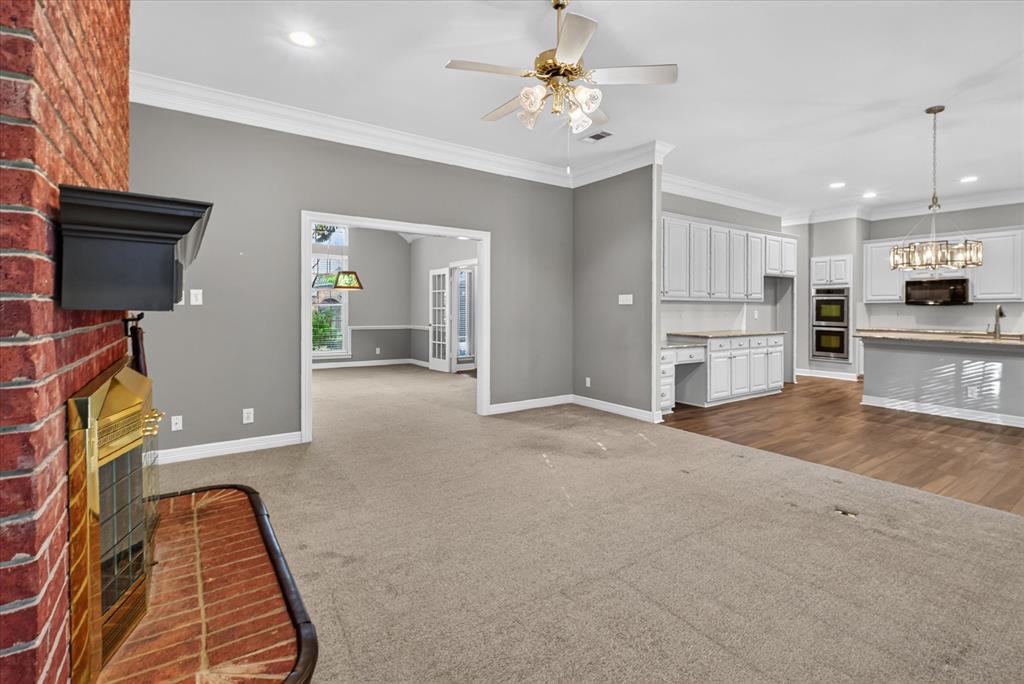
*Outstanding opportunity in Coppell!* This spacious 4-bedroom, 3-bath home offers over 3,000 square feet of living space, including THREE generously sized living areas that provide incredible flexibility for entertaining, relaxing, or working from home. A downstairs guest bedroom with its own private bath is ideal for multigenerational living, extended guests, or a live-in nanny. Tastefully remodeled in 2017–2018, the home features attractive wood-look ceramic tile flooring, granite countertops, upgraded windows, and a large eat-in kitchen with abundant cabinet space. The versatile floor plan, three-car garage, and generous living spaces offer exceptional functionality and room for everyone. With an attractive price point and the opportunity to add your own finishing touches, this home represents an exceptional value in an established Coppell neighborhood. Offered as part of an estate sale and being sold strictly AS-IS, with no repairs to be made by the seller. All measurements to be be verified by buyer. Vacant and ready for its next chapter!

Save
Ask
Tour
Hide
Share
Listing Snapshot
Price 
$699,000
Days On Site 
6 Days
Bedrooms 
4
Inside Area (SqFt) 
3,078 sqft
Total Baths 
3
Full Baths 
3
Partial Baths 
N/A
Lot Size 
0.208 Acres
Year Built 
1992
MLS Number 
21420837
Status 
Active
Property Tax 
$12,842
HOA/Condo/Coop Fees 
$20.83 monthly
Sq Ft Source 
N/A
Friends & Family
Recent Activity
4 days agoListing updated with changes from the MLS
5 days agoStatus changed to Active
7 days agoListing first seen on site
General Features
Acres 
0.208
Attached Garage 
Yes
Foundation 
Slab
Garage 
Yes
Garage Spaces 
3
Levels 
Two
Parking 
Additional ParkingGarage Door OpenerGarage Faces RearInside EntranceOversizedAttached
Property Sub Type 
Single Family Residence
Security 
Security System OwnedSmoke Detector(s)
Sewer 
Public Sewer
Special Circumstances 
Standard
Utilities 
Cable Available
Water Source 
Public
Interior Features
Appliances 
Trash CompactorDishwasherDisposalElectric CooktopElectric OvenMicrowaveDouble Oven
Cooling 
Ceiling Fan(s)Central Air
Fireplace 
Yes
Fireplace Features 
Family RoomGasGas StarterWood Burning
Fireplaces 
1
Flooring 
CarpetCeramic TileCombination
Heating 
Natural Gas
Interior 
Cathedral Ceiling(s)Double VanityEat-in KitchenGranite CountersKitchen IslandPantryVaulted Ceiling(s)Walk-In Closet(s)High Speed InternetIn-Law Floorplan
Laundry Features 
Electric Dryer HookupWasher Hookup
Window Features 
Skylight(s)Window Coverings
Bedroom 
Dimensions - 11 x 11Level - FirstFeatures - Ceiling Fan(s), Walk-In Closet(s)
Dining Room 
Dimensions - 14 x 11Level - First
Game Room 
Dimensions - 19 x 15Level - SecondFeatures - Ceiling Fan(s)
Kitchen 
Dimensions - 19 x 15Level - FirstFeatures - Breakfast Bar, Eat-in Kitchen, Kitchen Island, Pantry
Living Room 
Dimensions - 17 x 15Level - FirstFeatures - Ceiling Fan(s)
Master Bathroom 
Dimensions - 15 x 13Level - First
Master Bedroom 
Dimensions - 17 x 15Level - FirstFeatures - Ceiling Fan(s), Walk-In Closet(s)
Save
Ask
Tour
Hide
Share
Exterior Features
Construction Details 
Brick
Fencing 
GatePrivacyWood
Patio And Porch 
Covered
Roof 
Composition
Windows/Doors 
Skylight(s)Window Coverings
Community Features
Association Fee 
$250.0
Association Fee Frequency 
Annually
School District 
Coppell ISD
Financing Terms Available 
CashConventional
Schools
School District
Coppell ISD
Elementary School
Towncenter
Middle School
Coppellnor
High School
Coppell
Listing courtesy of Mark Claster of eXp Realty LLC mark.claster@exprealty.com


© 2020 North Texas Real Estate Information Systems. All rights reserved. Information is deemed reliable but is not guaranteed accurate by the MLS or NTREIS. The information being provided is for the consumer's personal, non-commercial use, and may not be reproduced, redistributed, or used for any purpose other than to identify prospective properties consumers may be interested in purchasing.
Last checked: 2026-11-01 06:06 AM CST


Neighborhood & Commute
Source: Walkscore
Disclosure: Community information and market data powered by Constellation Data Labs. Information is deemed reliable but not guaranteed.
Save
Ask
Tour
Hide
Share