Properties

Save
Ask
Tour
Hide
Share
$5,199,000
6 Days On Site

6014 Boca Raton Drive
Dallas, TX 75230

For Sale|Single Family Residence|Active
6
Beds
10
Total Baths
6
Full Baths
4
Partial Baths
7,393
SqFt
$703
/SqFt
2026
Built
Subdivision:
Preston Haven Estates
County:
Dallas
Call Now: 214-354-3281
Is this the listing for you? We can help make it yours.
214-354-3281
6014 Boca Raton Drive6014 Boca Raton Drive6014 Boca Raton Drive6014 Boca Raton Drive
Save
Ask
Tour
Hide
Share

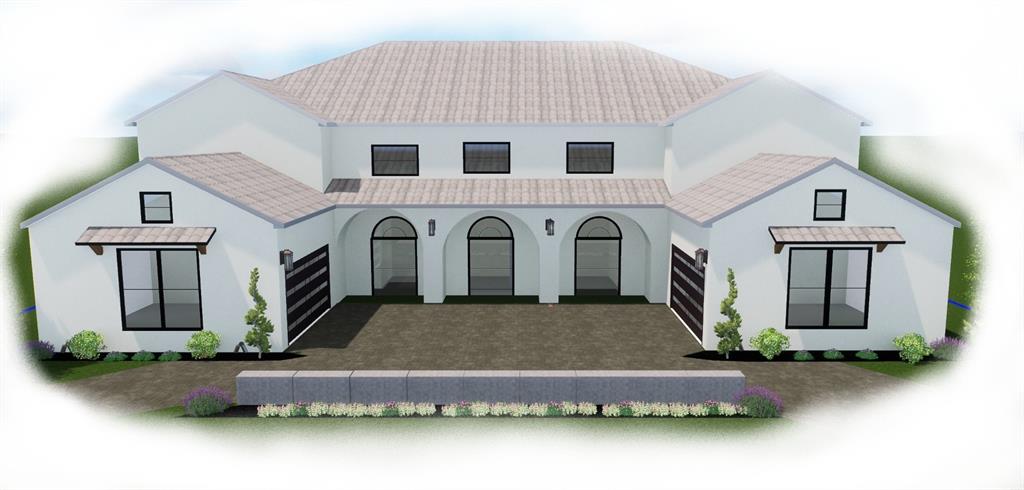
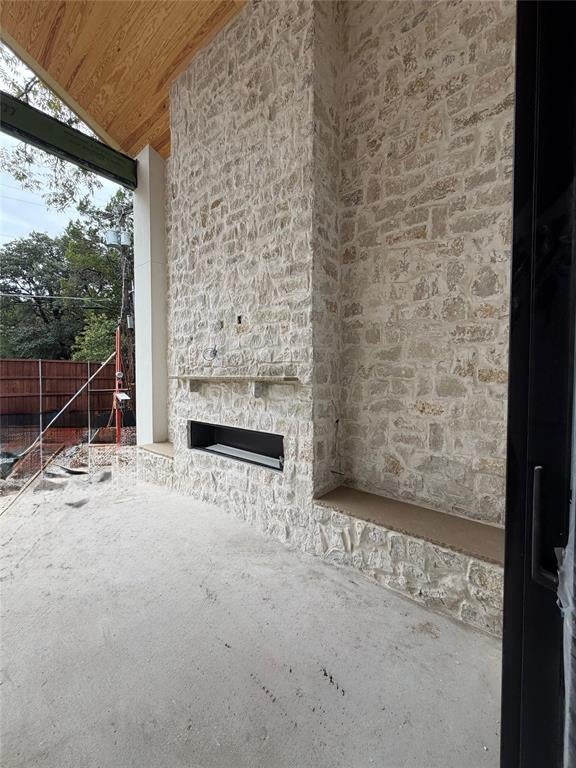
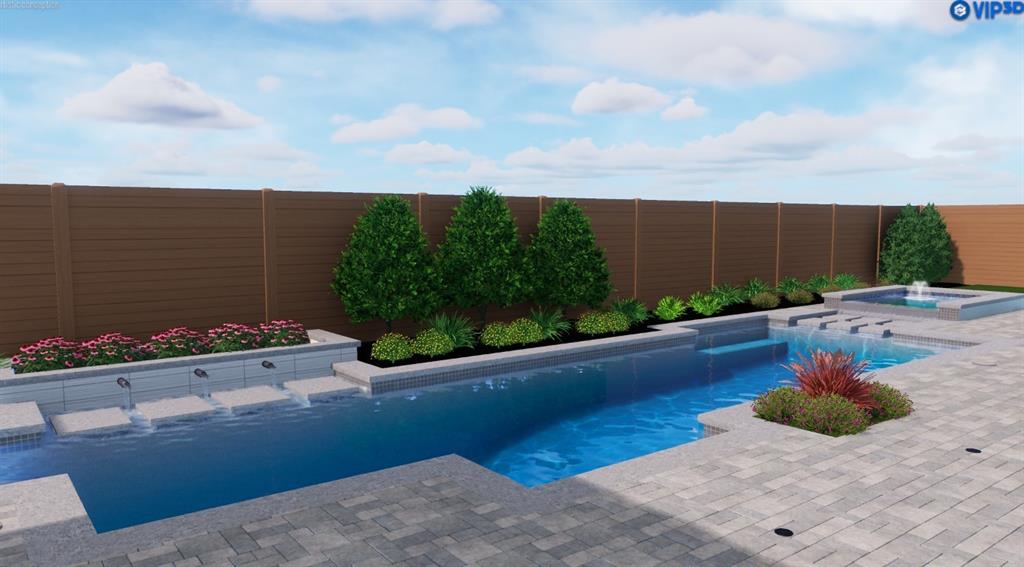
Just over 7,000 sq. ft., this stunning open-concept home features a spacious kitchen with a massive island, breakfast nook, and formal dining area—perfect for family gatherings or entertaining guests. With 6 bedrooms, 6 full baths, and 3 half baths, this residence also includes a private executive office, media room (or optional second office), and a 4-car garage. Designed for both luxury and lifestyle, it offers expansive outdoor living and kitchen spaces overlooking a showcase pool. Upstairs, a large game room with wet bar creates the perfect retreat for relaxation or entertaining. The home also includes a true in-law or au pair suite, complete with a kitchenette that can double as a bar and direct access to the patio—ideal for guests or multi-generational living. Estimated completion: Feb 2027. Still time to pick colors and stains to fi your style.

Save
Ask
Tour
Hide
Share
Listing Snapshot
Price 
$5,199,000
Days On Site 
6 Days
Bedrooms 
6
Inside Area (SqFt) 
7,393 sqft
Total Baths 
10
Full Baths 
6
Partial Baths 
4
Lot Size 
0.392 Acres
Year Built 
2026
MLS Number 
21421206
Status 
Active
Property Tax 
$18,860
HOA/Condo/Coop Fees 
N/A
Sq Ft Source 
N/A
Friends & Family
Recent Activity
6 days agoListing updated with changes from the MLS
6 days agoStatus changed to Active
6 days agoListing first seen on site
General Features
Acres 
0.392
Attached Garage 
Yes
Garage 
Yes
Garage Spaces 
4
Green Energy Efficient 
AppliancesConstructionHVACInsulation
Levels 
Two
Parking 
Additional ParkingGarageGarage Door OpenerAttached
Property Condition 
New Construction
Property Sub Type 
Single Family Residence
Sewer 
Public Sewer
Style 
Contemporary/Modern
Utilities 
Cable Available
Water Source 
Public
Interior Features
Appliances 
RefrigeratorBuilt-In Gas RangeBuilt-In RefrigeratorDishwasherDisposalElectric OvenElectric RangeGas Water HeaterMicrowaveConvection OvenTankless Water HeaterVented Exhaust FanWasherWine Cooler
Cooling 
Central AirElectricENERGY STAR Qualified Equipment
Fireplace 
Yes
Fireplace Features 
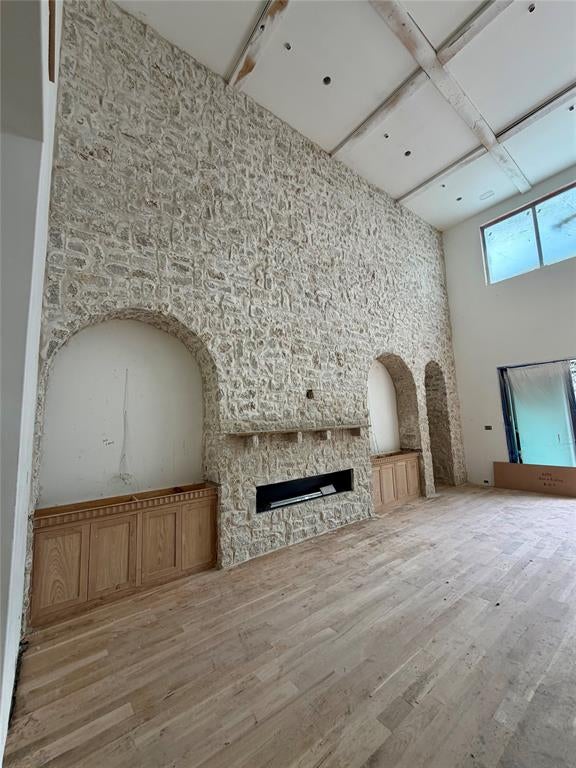
DecorativeGasLiving RoomOutsideGas Log
Fireplaces 
3
Flooring 
Ceramic TileHardwoodStoneTileWood
Heating 
Exhaust FanCentralENERGY STAR Qualified EquipmentNatural Gas
Interior 
Built-in FeaturesChandelierDouble VanityDry BarEat-in KitchenKitchen IslandOpen FloorplanPantryWalk-In Closet(s)Wet BarWired for DataWired for SoundIn-Law Floorplan
Laundry Features 
Gas Dryer HookupWasher Hookup
Bath-Half 
Dimensions - 6 x 6Level - First
Bedroom 
Dimensions - 17 x 14Level - SecondFeatures - Ceiling Fan(s), Walk-In Closet(s)
Game Room 
Dimensions - 27 x 15Level - SecondFeatures - Ceiling Fan(s)
Laundry 
Dimensions - 3 x 3Level - Second
Living Room 
Dimensions - 27 x 26Level - First
Master Bathroom 
Dimensions - 17 x 15Level - First
Save
Ask
Tour
Hide
Share
Exterior Features
Construction Details 
StoneConcreteStone VeneerStucco
Lot Features 
Interior LotLandscapedMany Trees
Patio And Porch 
CoveredPatio
Pool Features 
GuniteHeatedIn GroundLapOutdoor PoolPool/Spa Combo
Roof 
ConcreteSpanish Tile
Community Features
Community Features 
Curbs
School District 
Dallas ISD
Financing Terms Available 
CashConventional
Schools
School District
Dallas ISD
Elementary School
Pershing
Middle School
Benjamin Franklin
High School
Hillcrest
Listing courtesy of Ian Berger of Park Avenue Capital Realty ib@parkavenuecr.com


© 2020 North Texas Real Estate Information Systems. All rights reserved. Information is deemed reliable but is not guaranteed accurate by the MLS or NTREIS. The information being provided is for the consumer's personal, non-commercial use, and may not be reproduced, redistributed, or used for any purpose other than to identify prospective properties consumers may be interested in purchasing.
Last checked: 2026-11-03 02:52 AM CST


Neighborhood & Commute
Source: Walkscore
Disclosure: Community information and market data powered by Constellation Data Labs. Information is deemed reliable but not guaranteed.
Save
Ask
Tour
Hide
Share