Properties

Save
Ask
Tour
Hide
Share
$5,195,000
6 Days On Site

7607 Azalea Lane
Dallas, TX 75230

For Sale|Single Family Residence|Active
6
Beds
8
Total Baths
6
Full Baths
2
Partial Baths
7,229
SqFt
$719
/SqFt
2027
Built
Subdivision:
NORTHAVEN MEADOWS
County:
Dallas
Call Now: 214-354-3281
Is this the listing for you? We can help make it yours.
214-354-3281
7607 Azalea Lane7607 Azalea Lane7607 Azalea Lane7607 Azalea Lane
Save
Ask
Tour
Hide
Share

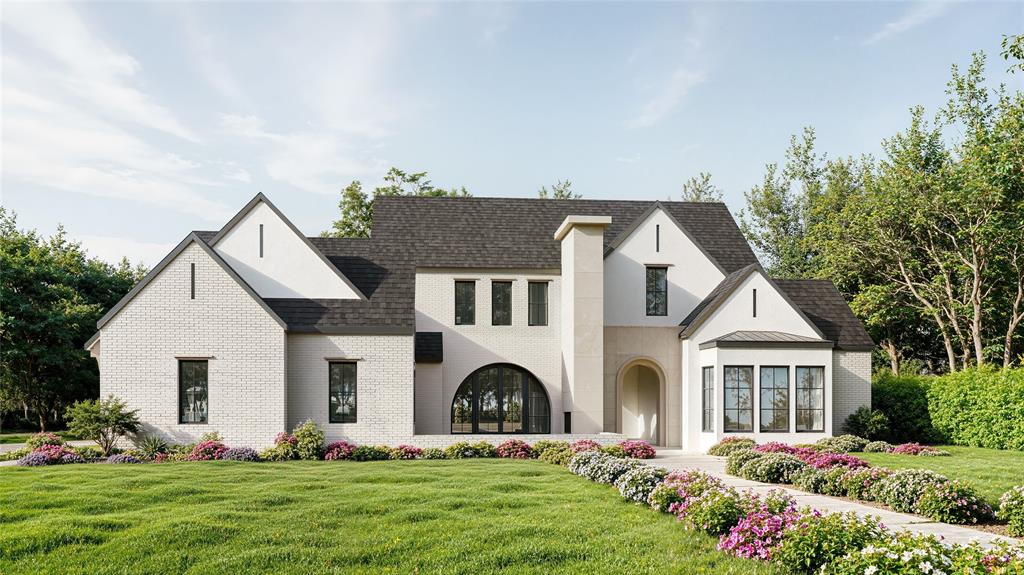
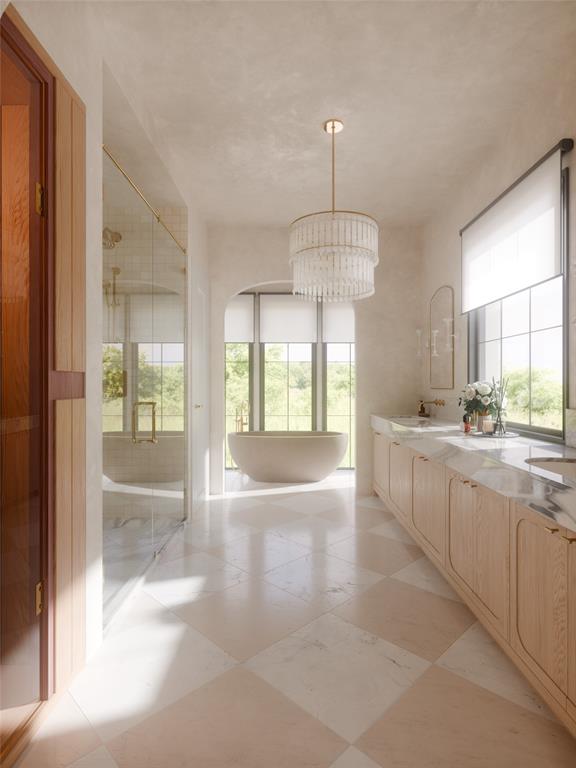
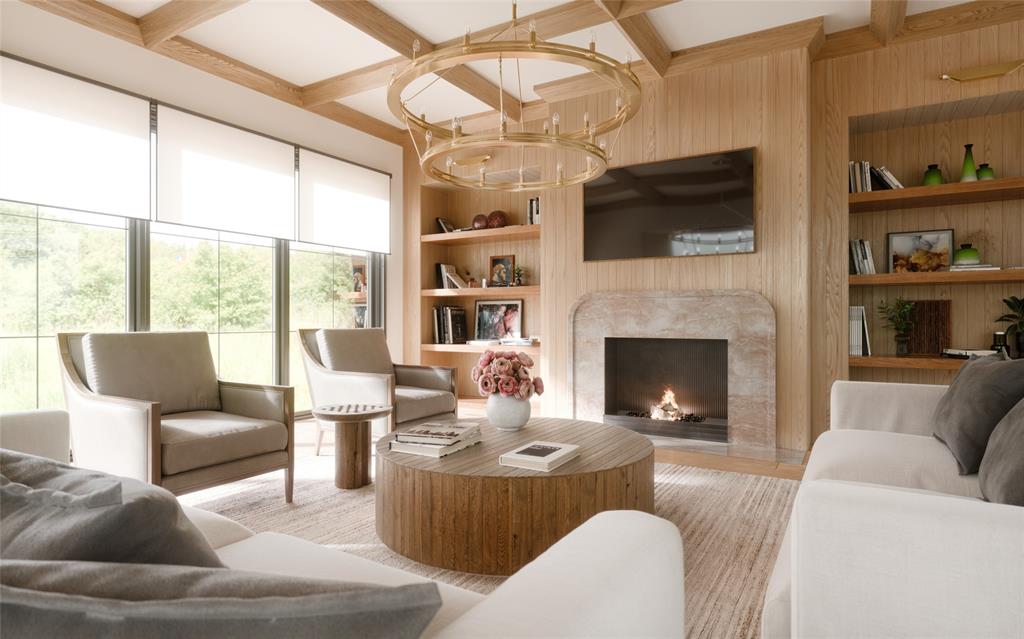
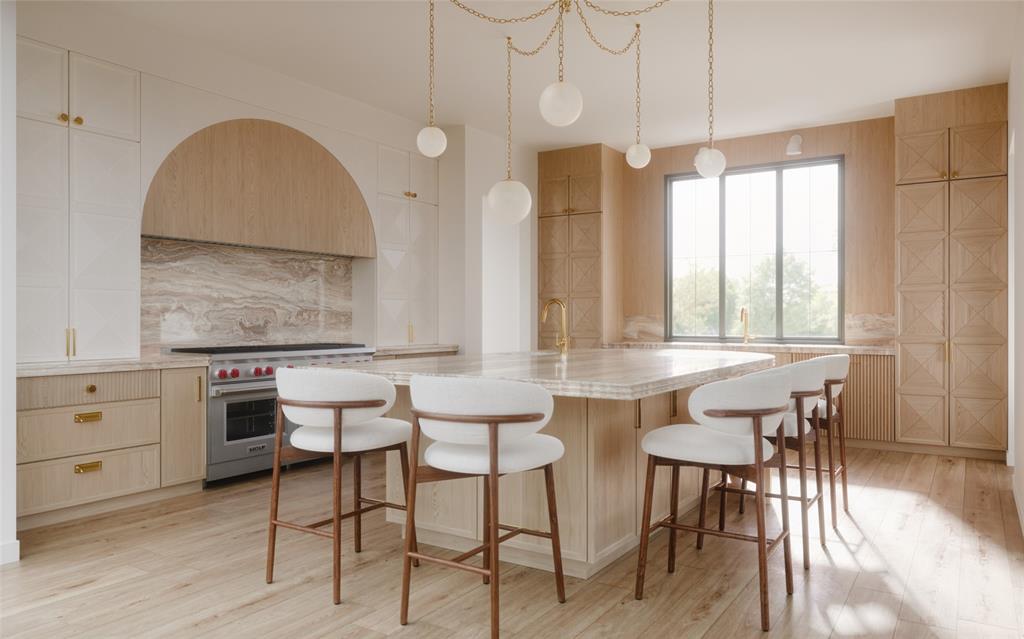
An extraordinary expression of timeless architecture and modern luxury, this approximately 7,200-square-foot custom new construction residence in prestigious Preston Hollow showcases exceptional craftsmanship, sophisticated design, and an unparalleled collection of amenities. Thoughtfully curated interiors feature striking architectural arches, a sculptural curved staircase, extensive rift-sawn white-oak millwork, exquisite natural stone, and designer lighting throughout. The impressive great room features a custom marble fireplace and elegant coffered ceiling, while the formal dining room provides a sophisticated setting for entertaining. A spectacular chef's kitchen showcases a sculptural curved island wrapped in honed Dolce Vita Dolomite, custom cabinetry, and professional Wolf and Sub-Zero appliances, complemented by a fully equipped prep kitchen. Designed for exceptional entertaining, the home offers two game rooms, a dedicated media room, multiple custom bars, and a stunning temperature-controlled wine room. The luxurious primary retreat features a dramatic double-sided fireplace, private morning bar, custom dressing rooms, and dedicated laundry. A spa-inspired bathroom offers White Diamond marble, heated floors, a freestanding soaking tub, oversized MrSteam steam shower, and private sauna. Additional amenities include a dedicated fitness room, private study, designer laundry facilities, and integrated Lutron lighting and whole-home audio. Outdoors, a resort-inspired setting features a stunning pool, dramatic sunken fire-pit lounge, covered patio, and fully equipped outdoor kitchen. Ideally situated in the heart of Preston Hollow, this exceptional residence offers a rare combination of architectural beauty, thoughtful functionality, and sophisticated luxury living.

Save
Ask
Tour
Hide
Share
Listing Snapshot
Price 
$5,195,000
Days On Site 
6 Days
Bedrooms 
6
Inside Area (SqFt) 
7,229 sqft
Total Baths 
8
Full Baths 
6
Partial Baths 
2
Lot Size 
0.34 Acres
Year Built 
2027
MLS Number 
21422597
Status 
Active
Property Tax 
N/A
HOA/Condo/Coop Fees 
N/A
Sq Ft Source 
N/A
Friends & Family
Recent Activity
4 days agoListing updated with changes from the MLS
6 days agoStatus changed to Active
6 days agoListing first seen on site
General Features
Acres 
0.34
Attached Garage 
Yes
Foundation 
Slab
Garage 
Yes
Garage Spaces 
3
Levels 
Two
Parking 
GarageGarage Faces SideKitchen LevelAttached
Property Condition 
New Construction
Property Sub Type 
Single Family Residence
Security 
Carbon Monoxide Detector(s)Fire Alarm
Sewer 
Public Sewer
Special Circumstances 
Standard
Style 
Contemporary/Modern
Utilities 
Cable Available
Water Source 
Public
Interior Features
Appliances 
RefrigeratorTrash CompactorBuilt-In RefrigeratorDishwasherDisposalGas CooktopGas OvenIce MakerMicrowaveDouble OvenTankless Water HeaterVented Exhaust FanWasherWine Cooler
Cooling 
Ceiling Fan(s)Central Air
Fireplace 
Yes
Fireplace Features 
GasGas Starter
Fireplaces 
3
Flooring 
Wood
Heating 
Exhaust FanCentralElectricFireplace(s)
Interior 
Built-in FeaturesChandelierDouble VanityEat-in KitchenKitchen IslandNatural WoodworkOpen FloorplanPantryVaulted Ceiling(s)Walk-In Closet(s)Wet BarHigh Speed InternetSmart HomeWired for Sound
Bedroom 
Dimensions - 0 x 0Level - SecondFeatures - Walk-In Closet(s)
Game Room 
Dimensions - 0 x 0Level - Second
Kitchen 
Dimensions - 0 x 0Level - FirstFeatures - Eat-in Kitchen, Kitchen Island, Pantry
Living Room 
Dimensions - 0 x 0Level - First
Master Bedroom 
Dimensions - 0 x 0Level - FirstFeatures - Walk-In Closet(s)
Office 
Dimensions - 0 x 0Level - First
Utility Room 
Dimensions - 0 x 0Level - First
Save
Ask
Tour
Hide
Share
Exterior Features
Construction Details 
BrickStucco
Exterior 
Fire PitOutdoor KitchenOutdoor Grill
Fencing 
Back Yard
Lot Features 
Few TreesInterior LotLandscapedLevelMany Trees
Patio And Porch 
CoveredDeckFront PorchPatioScreened
Pool Features 
HeatedIn GroundOutdoor Pool
Roof 
Composition
Community Features
School District 
Dallas ISD
Schools
School District
Dallas ISD
Elementary School
Kramer
Middle School
Benjamin Franklin
High School
Hillcrest
Listing courtesy of Eric Narosov of Allie Beth Allman & Assoc. eric.narosov@alliebeth.com


© 2020 North Texas Real Estate Information Systems. All rights reserved. Information is deemed reliable but is not guaranteed accurate by the MLS or NTREIS. The information being provided is for the consumer's personal, non-commercial use, and may not be reproduced, redistributed, or used for any purpose other than to identify prospective properties consumers may be interested in purchasing.
Last checked: 2026-11-03 02:52 AM CST


Neighborhood & Commute
Source: Walkscore
Disclosure: Community information and market data powered by Constellation Data Labs. Information is deemed reliable but not guaranteed.
Save
Ask
Tour
Hide
Share