Properties

Save
Ask
Tour
Hide
Share
$435,000
3 Days On Site

1223 Stagecoach Trail
Justin, TX 76247

For Sale|Single Family Residence|Active
4
Beds
3
Total Baths
3
Full Baths
2,293
SqFt
$190
/SqFt
2026
Built
Subdivision:
Justin Crossing Add
County:
Denton
Call Now: 214-354-3281
Is this the listing for you? We can help make it yours.
214-354-3281
1223 Stagecoach Trail1223 Stagecoach Trail1223 Stagecoach Trail1223 Stagecoach Trail
Save
Ask
Tour
Hide
Share

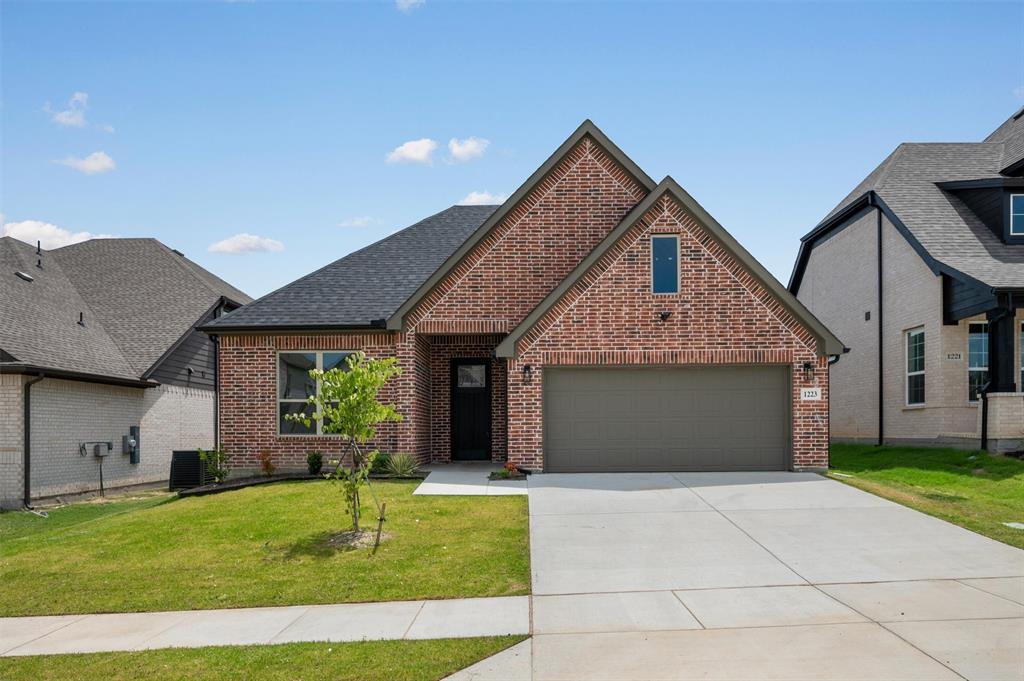
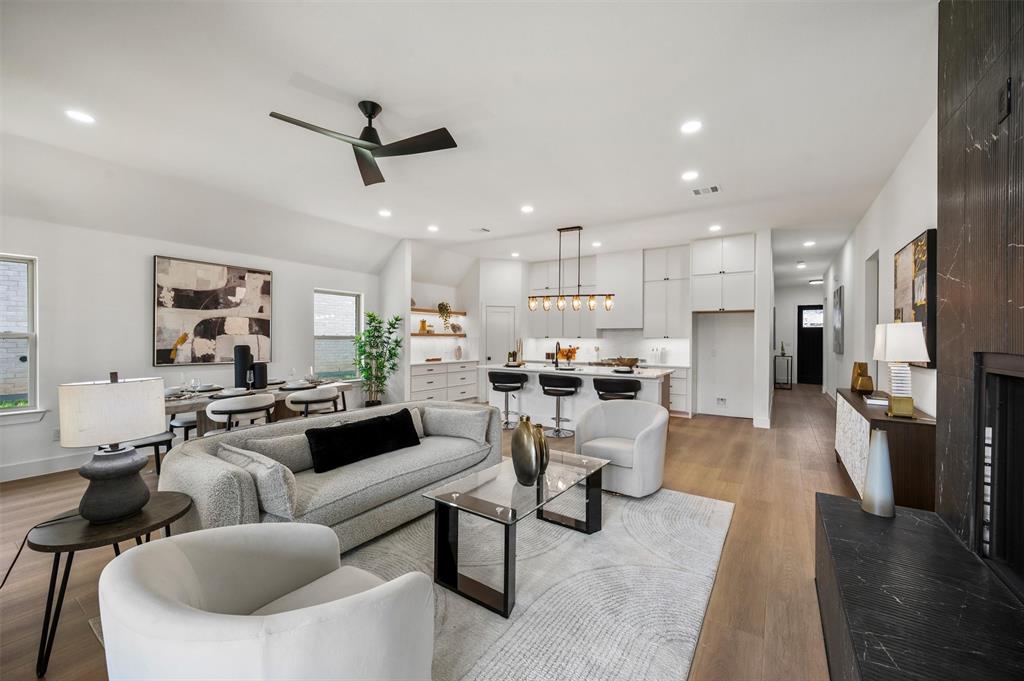
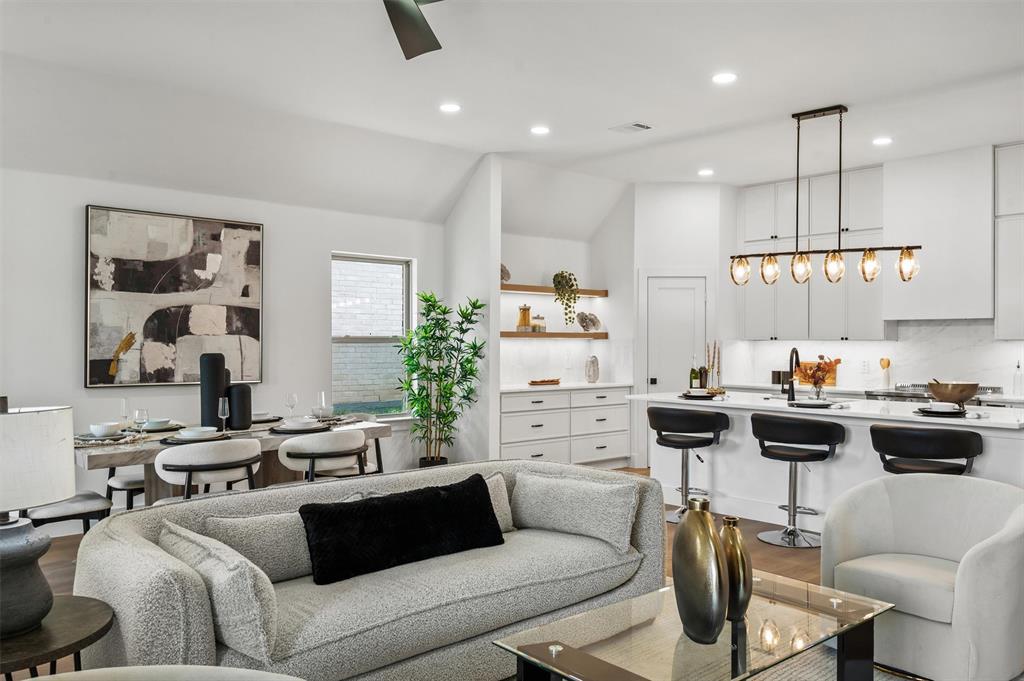
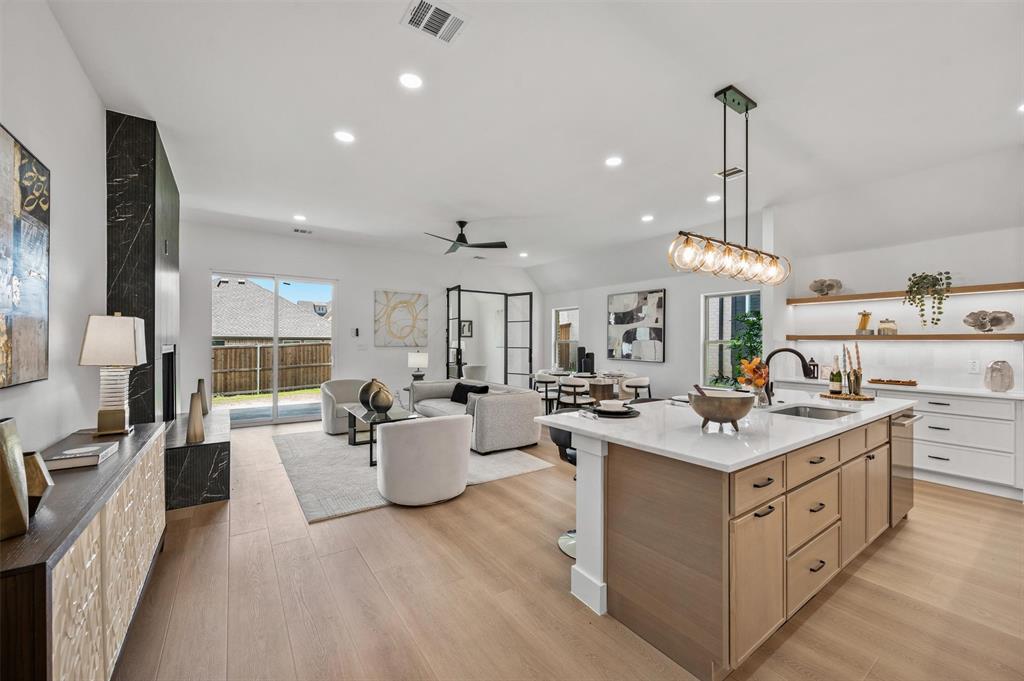
Incredible incentive!**Seller offers 2:1 rate buydown-2% lower rate first year; 1% lower rate second year** Offer expires 10-31! Brand-new, single-story home showcasing thoughtfully curated designer selections and custom-inspired finishes throughout. This is far from your typical tract home, with every detail carefully chosen to create a more refined and distinctive aesthetic. The open-concept floor plan offers effortless flow for everyday living and entertaining, while upgraded appliances enhance the kitchen’s style and functionality. A versatile flex room provides endless possibilities for a home office, media room, playroom, or additional living space. Clean architectural lines, modern finishes, and quality craftsmanship come together to create a sophisticated, move-in-ready home with the look and feel of a custom build.

Save
Ask
Tour
Hide
Share
Listing Snapshot
Price 
$435,000
Days On Site 
3 Days
Bedrooms 
4
Inside Area (SqFt) 
2,293 sqft
Total Baths 
3
Full Baths 
3
Partial Baths 
N/A
Lot Size 
0.136 Acres
Year Built 
2026
MLS Number 
21422603
Status 
Active
Property Tax 
$1,954
HOA/Condo/Coop Fees 
$62.5 monthly
Sq Ft Source 
N/A
Friends & Family
Recent Activity
3 days agoListing updated with changes from the MLS
4 days agoListing first seen on site
General Features
Acres 
0.136
Attached Garage 
Yes
Foundation 
Slab
Garage 
Yes
Garage Spaces 
2
Levels 
One
Parking 
Direct AccessDrivewayGarageGarage Faces FrontAttached
Property Condition 
New Construction
Property Sub Type 
Single Family Residence
Sewer 
Public Sewer
Special Circumstances 
Standard
Style 
Traditional
Utilities 
Cable Available
Interior Features
Appliances 
DishwasherDisposalElectric CooktopMicrowave
Cooling 
Ceiling Fan(s)Central AirElectric
Fireplace 
Yes
Fireplace Features 
Gas
Fireplaces 
1
Flooring 
CarpetCeramic TileStoneWood
Heating 
CentralElectric
Interior 
Double VanityKitchen IslandOpen Floorplan
Bedroom 
Dimensions - 12 x 10Level - FirstFeatures - Walk-In Closet(s)
Kitchen 
Dimensions - 20 x 11Level - FirstFeatures - Kitchen Island, Pantry
Living Room 
Dimensions - 22 x 17Level - FirstFeatures - Ceiling Fan(s)
Master Bedroom 
Dimensions - 14 x 14Level - FirstFeatures - Ceiling Fan(s), Walk-In Closet(s)
Office 
Dimensions - 12 x 10Level - First
Save
Ask
Tour
Hide
Share
Exterior Features
Construction Details 
StoneBrick
Roof 
Composition
Community Features
Association Fee 
$750.0
Association Fee Frequency 
Annually
School District 
Northwest ISD
Financing Terms Available 
CashConventionalFHAVA Loan
Schools
School District
Northwest ISD
Elementary School
Justin
Middle School
Pike
High School
Northwest
Listing courtesy of Victor Vo of Douglas Elliman Real Estate victor@victorvo.com


© 2020 North Texas Real Estate Information Systems. All rights reserved. Information is deemed reliable but is not guaranteed accurate by the MLS or NTREIS. The information being provided is for the consumer's personal, non-commercial use, and may not be reproduced, redistributed, or used for any purpose other than to identify prospective properties consumers may be interested in purchasing.
Last checked: 2026-11-01 05:05 AM CST


Neighborhood & Commute
Source: Walkscore
Disclosure: Community information and market data powered by Constellation Data Labs. Information is deemed reliable but not guaranteed.
Save
Ask
Tour
Hide
Share