Properties

Save
Ask
Tour
Hide
Share
$945,000
1 Day On Site

201 Flat Rock Lane
Weatherford, TX 76088

For Sale|Single Family Residence|Active
4
Beds
5
Total Baths
4
Full Baths
1
Partial Bath
3,914
SqFt
$241
/SqFt
2020
Built
Subdivision:
Hidden Spgs Ranch Pc
County:
Parker
Call Now: 214-354-3281
Is this the listing for you? We can help make it yours.
214-354-3281
201 Flat Rock Lane201 Flat Rock Lane201 Flat Rock Lane201 Flat Rock Lane
Save
Ask
Tour
Hide
Share

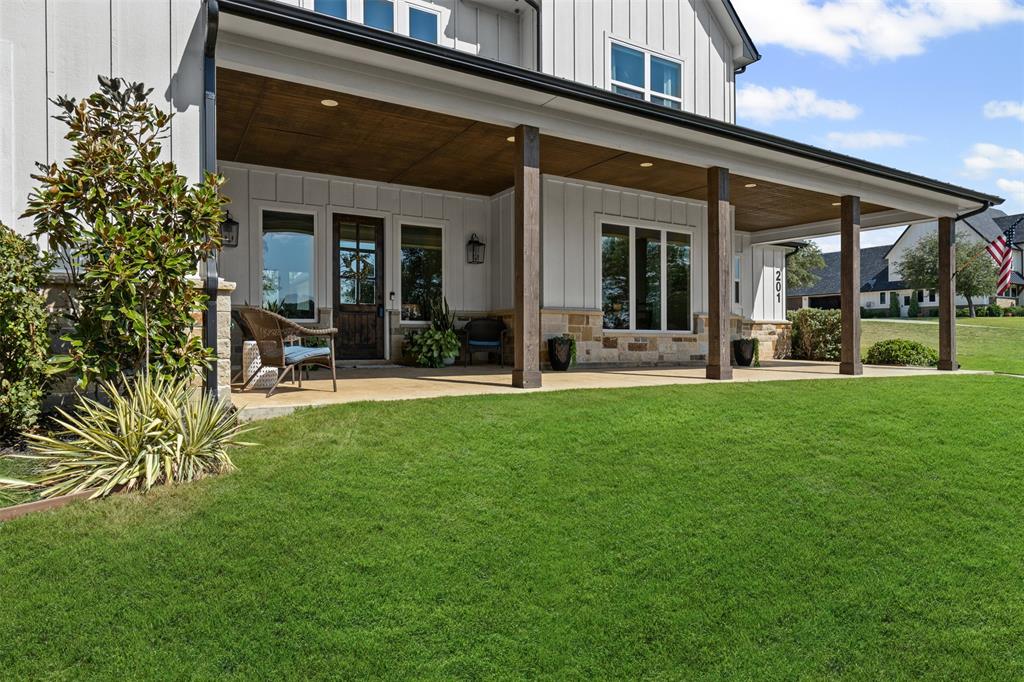
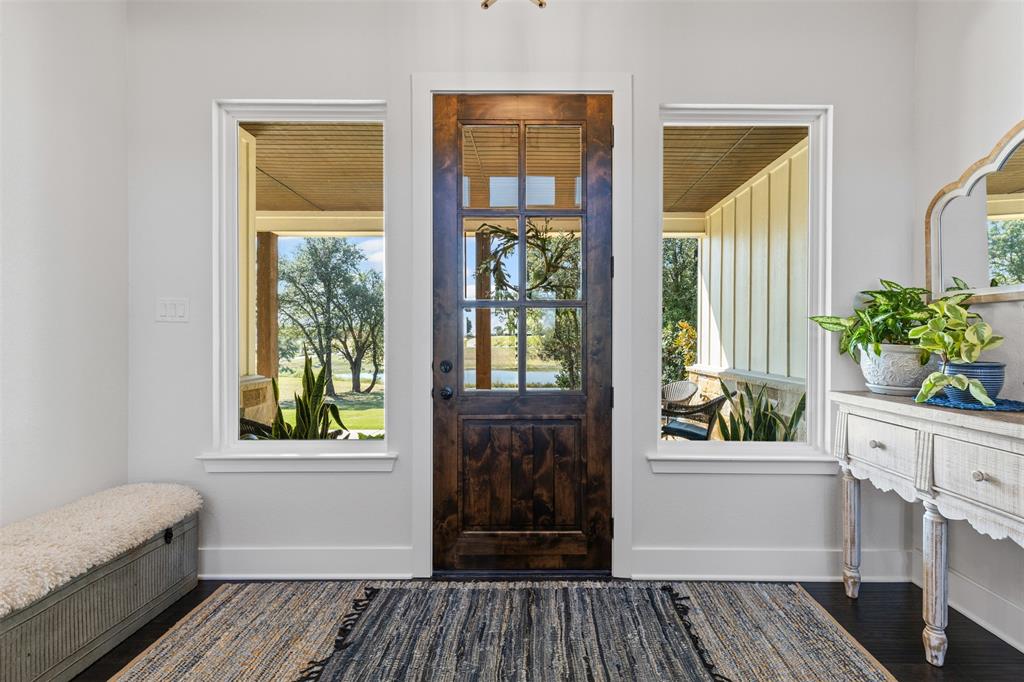
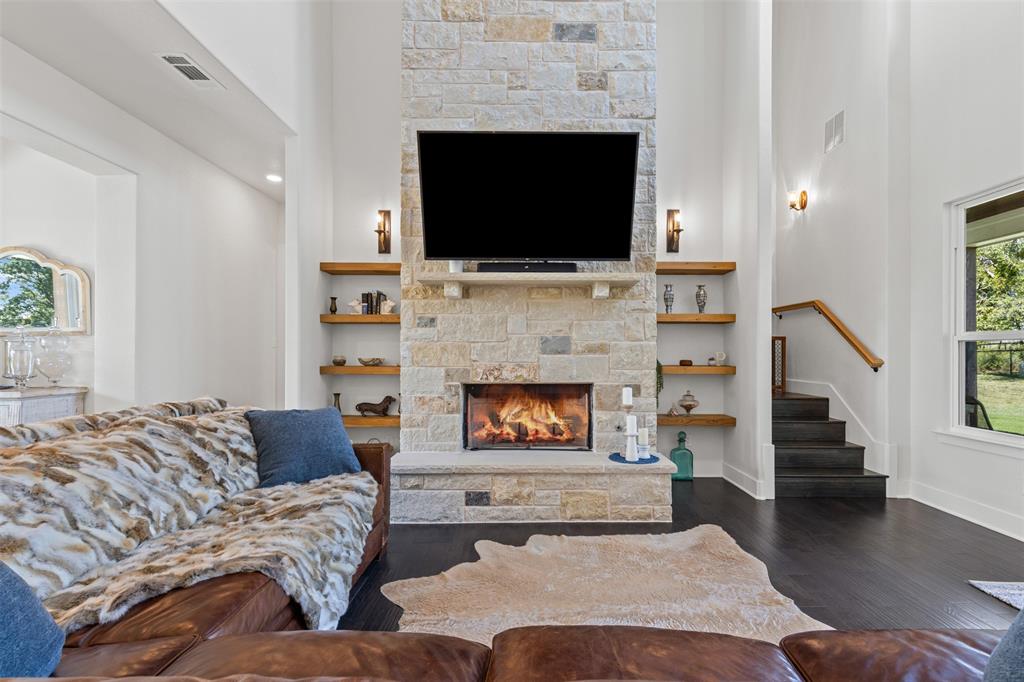
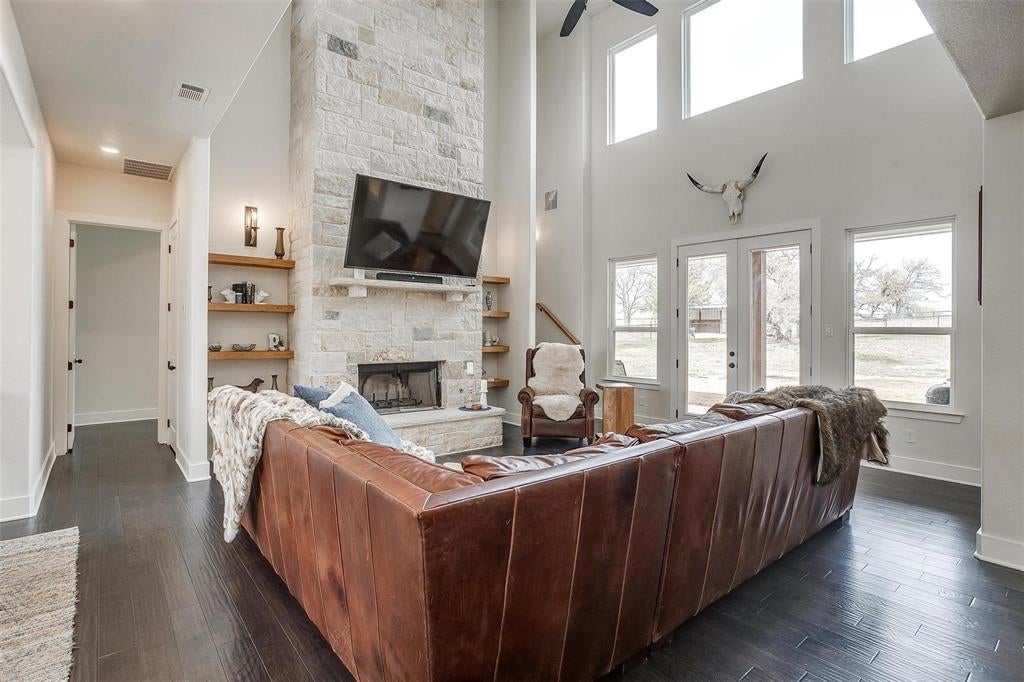
Stunning beauty nestled & offered FURNISHED in the gated Hidden Springs Ranch, this custom 4-bedroom, 4-bath home is designed for gracious entertaining and country living with deluxe, horse-friendly amenities located in Peaster ISD. A long, private drive leads to generous curb appeal and multiple outdoor living areas. The front patio invites morning coffee while the expansive stamped-concrete back patio is perfect for evening gatherings. The property includes a loafing shed with pipe fencing — ideal for horses. White-tailed deer are frequent visitors, adding to the serene ambiance. Step into an open-concept main floor defined by a dramatic 20-foot stone fireplace that anchors the great room and creates an impressive focal point for family life and entertaining. The chef’s kitchen boasts a large quartz island, custom built-in refrigerator, double ovens, gas range, walk-in pantry and a butler’s pantry—offering both style and serious functionality. The main-floor primary suite is a private retreat with two spacious walk-in closets, a generous walk-in shower and a separate soaking tub with a view. A flexible room and convenient laundry complete the main level. Upstairs you’ll find three well-appointed bedrooms and two additional bathrooms, along with a massive game room and entertainment room anchored by a wet bar. An additional lounge provides versatile space for media, play, or quiet relaxation—plenty of room for family and guests. High-end finishes and thoughtful design details are evident throughout. An oversized three-car garage with epoxy flooring provides ample storage and workspace. Every element of this home supports an indulgent, comfortable lifestyle with room for horses and outdoor recreation. This exceptional property blends refined living with country charm—don’t miss the opportunity to own a true Hidden Springs Ranch gem. Sellers are Motivated so come on out and take a look!

Save
Ask
Tour
Hide
Share
Listing Snapshot
Price 
$945,000
Days On Site 
1 Day
Bedrooms 
4
Inside Area (SqFt) 
3,914 sqft
Total Baths 
5
Full Baths 
4
Partial Baths 
1
Lot Size 
2.001 Acres
Year Built 
2020
MLS Number 
21430182
Status 
Active
Property Tax 
$13,219
HOA/Condo/Coop Fees 
$42 monthly
Sq Ft Source 
N/A
Friends & Family
Recent Activity
19 hours agoListing updated with changes from the MLS
yesterdayListing first seen on site
General Features
Acres 
2.001
Additional Property Use 
Horses
Attached Garage 
Yes
Foundation 
Slab
Garage 
Yes
Garage Spaces 
3
Levels 
Two
Parking 
ConcreteCoveredDrivewayGarageGarage Door OpenerGarage Faces SideInside EntranceKitchen LevelLightedSecuredAttached
Property Sub Type 
Single Family Residence
Sewer 
Septic Tank
Special Circumstances 
Standard
Style 
Traditional
Utilities 
Cable AvailableElectricity ConnectedPropane
Water Source 
PrivateWell
Interior Features
Appliances 
RefrigeratorBuilt-In RefrigeratorDishwasherDisposalGas CooktopGas OvenGas RangeMicrowaveDouble OvenWater SoftenerWine Cooler
Cooling 
Central Air
Fireplace 
Yes
Fireplace Features 
Living RoomMasonryWood Burning
Fireplaces 
1
Flooring 
StampedTileWood
Heating 
CentralFireplace(s)
Interior 
Built-in FeaturesDouble VanityDry BarKitchen IslandOpen FloorplanPantryVaulted Ceiling(s)Walk-In Closet(s)Wet BarHigh Speed Internet
Bath-Full 
Dimensions - 8 x 7Level - Second
Bath-Half 
Dimensions - 10 x 5Level - First
Bedroom 
Dimensions - 16 x 12Level - SecondFeatures - Ceiling Fan(s), Walk-In Closet(s)
Dining Room 
Dimensions - 20 x 12Level - First
Family Room 
Dimensions - 20 x 20Level - SecondFeatures - Ceiling Fan(s)
Game Room 
Dimensions - 14 x 35Level - SecondFeatures - Ceiling Fan(s)
Kitchen 
Dimensions - 20 x 16Level - FirstFeatures - Breakfast Bar, Kitchen Island, Pantry
Laundry 
Dimensions - 8 x 14Level - First
Living Room 
Dimensions - 20 x 20Level - FirstFeatures - Ceiling Fan(s)
Master Bathroom 
Dimensions - 15 x 14Level - First
Master Bedroom 
Dimensions - 16 x 14Level - FirstFeatures - Ceiling Fan(s), Walk-In Closet(s)
Office 
Dimensions - 9 x 11Level - FirstFeatures - Ceiling Fan(s)
Save
Ask
Tour
Hide
Share
Exterior Features
Construction Details 
Stone
Exterior 
Rain GuttersOther
Fencing 
PipeWire
Lot Features 
Few TreesLandscaped
Roof 
Composition
Community Features
Association Fee 
$504.0
Association Fee Frequency 
Annually
School District 
Peaster ISD
Financing Terms Available 
CashConventionalFHAVA Loan
Horse Allowed 
Yes
Schools
School District
Peaster ISD
Elementary School
Peaster
Middle School
Peaster
High School
Peaster
Listing courtesy of Jim Raines of Texas Legacy Realty jim@texaslegacyrealty.com


© 2020 North Texas Real Estate Information Systems. All rights reserved. Information is deemed reliable but is not guaranteed accurate by the MLS or NTREIS. The information being provided is for the consumer's personal, non-commercial use, and may not be reproduced, redistributed, or used for any purpose other than to identify prospective properties consumers may be interested in purchasing.
Last checked: 2026-11-19 02:45 PM CST


Neighborhood & Commute
Source: Walkscore
Disclosure: Community information and market data powered by Constellation Data Labs. Information is deemed reliable but not guaranteed.
Save
Ask
Tour
Hide
Share