Properties

Save
Ask
Tour
Hide
Share
$1,245,000
5 Days On Site

204 N Pine Street
Roanoke, TX 76262

For Sale|Single Family Residence|Active
4
Beds
4
Total Baths
3
Full Baths
1
Partial Bath
3,217
SqFt
$387
/SqFt
2025
Built
Subdivision:
O T Roanoke
County:
Denton
Call Now: 214-354-3281
Is this the listing for you? We can help make it yours.
214-354-3281
204 N Pine Street204 N Pine Street204 N Pine Street204 N Pine Street
Save
Ask
Tour
Hide
Share

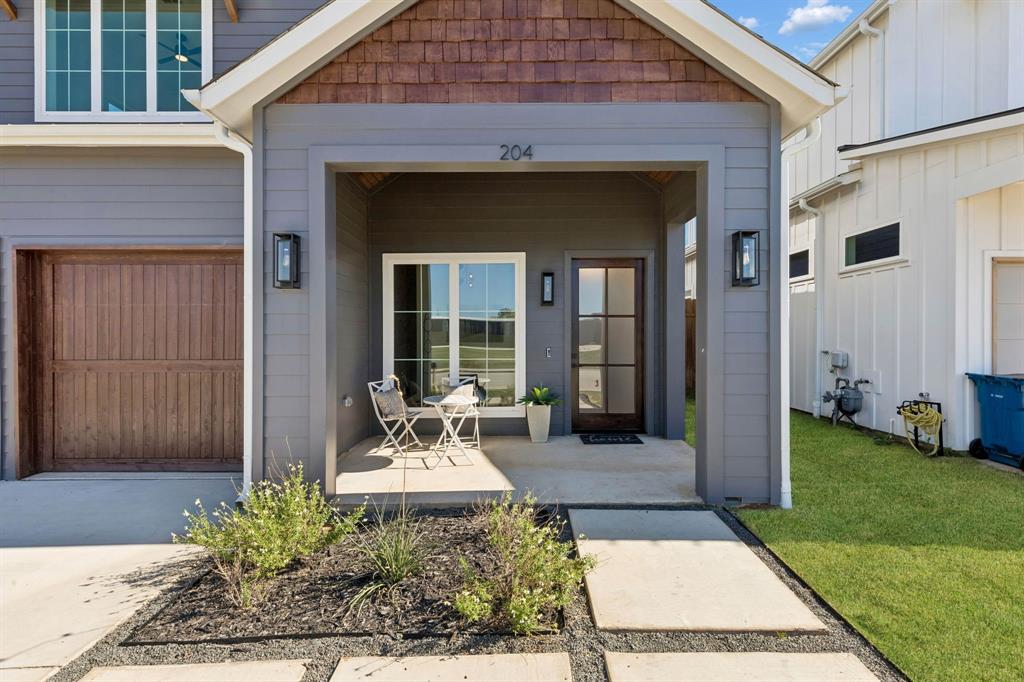
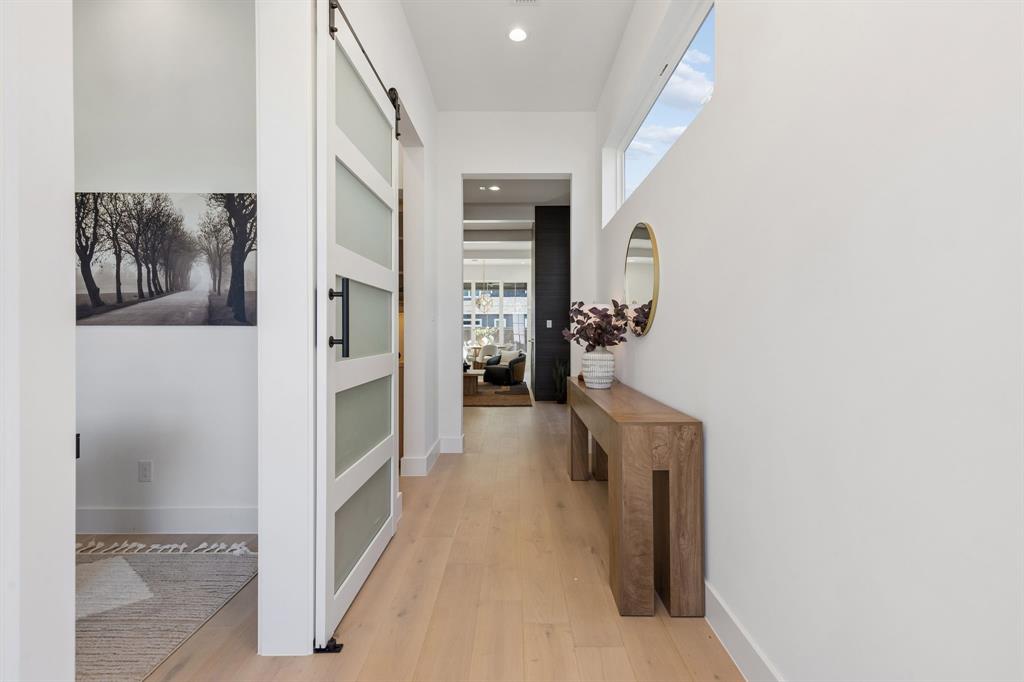
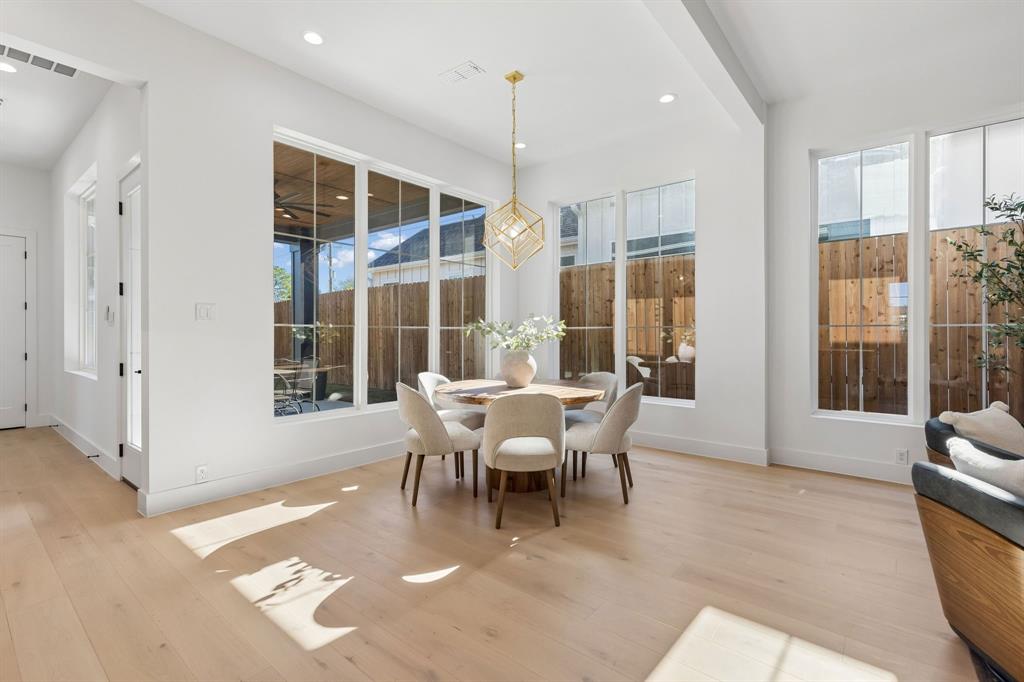
Discover refined new construction in an exceptional Roanoke location, where sophisticated design, quality craftsmanship, and effortless convenience come together beautifully. Built by Brilliant Home Builders, this impressive residence offers an elevated lifestyle just one block from the charm, dining, and energy of Downtown Roanoke. From the moment you enter, the home makes a lasting impression with an airy open-concept design, abundant natural light, and wide-plank light oak flooring that creates a warm, contemporary ambiance. Thoughtfully selected designer lighting and plumbing fixtures add a polished touch throughout, while the living room serves as a sophisticated gathering space with a striking beamed ceiling and inviting fireplace. The beautifully appointed kitchen flows seamlessly into the main living areas, creating an ideal setting for both intimate evenings and entertaining guests. The main-level primary suite is designed as a true private retreat, featuring expansive large windows and a luxurious spa-inspired bath. Unwind in the freestanding garden tub or the oversized walk-in shower complete with a rainfall feature, complemented by a generous double vanity and impressive walk-in closet. A dedicated private office on the main level offers a stylish and functional space for work or study. Upstairs, three spacious bedrooms and two full baths surround a game room, offering plenty of room for movie nights, recreation or simply relaxing away from the main living spaces. Head outside to the covered patio, extending the living and entertaining space while providing a comfortable setting to enjoy the outdoors year-round. No HOA and an enviable location near Downtown Roanoke, this exceptional home places you close to acclaimed restaurants, live music, shopping, and the unique character of the historic downtown district. Zoned to the award winning Northwest ISD and zoned to Byron Nelson HS. This home truly checks all the boxes! Come check it out today!

Save
Ask
Tour
Hide
Share
Listing Snapshot
Price 
$1,245,000
Days On Site 
5 Days
Bedrooms 
4
Inside Area (SqFt) 
3,217 sqft
Total Baths 
4
Full Baths 
3
Partial Baths 
1
Lot Size 
0.156 Acres
Year Built 
2025
MLS Number 
21432381
Status 
Active
Property Tax 
$3,796
HOA/Condo/Coop Fees 
N/A
Sq Ft Source 
N/A
Friends & Family
Recent Activity
3 days agoListing updated with changes from the MLS
5 days agoListing first seen on site
General Features
Acres 
0.156
Attached Garage 
Yes
Foundation 
Slab
Garage 
Yes
Garage Spaces 
2
Levels 
Two
Parking 
Additional ParkingConcreteCoveredDirect AccessDrivewayEnclosedGarageGarage Door OpenerGarage Faces FrontInside EntranceKitchen LevelLightedSide By SideStorageAttached
Property Condition 
New Construction
Property Sub Type 
Single Family Residence
Security 
Carbon Monoxide Detector(s)Security LightsSmoke Detector(s)
Sewer 
Public Sewer
Special Circumstances 
Standard
Style 
Traditional
Utilities 
Cable AvailableElectricity AvailableElectricity ConnectedNatural Gas AvailablePhone AvailableSewer Available
Water Source 
Public
Interior Features
Appliances 
Built-In Gas RangeDishwasherDisposalGas CooktopGas OvenGas Water HeaterIce MakerMicrowaveDouble OvenTankless Water HeaterVented Exhaust Fan
Cooling 
Ceiling Fan(s)Central AirElectric
Fireplace 
Yes
Fireplace Features 
DecorativeGasGas StarterLiving RoomGas Log
Fireplaces 
1
Flooring 
Ceramic TileTileWood
Heating 
Exhaust FanCentralFireplace(s)Natural Gas
Interior 
Built-in FeaturesChandelierDouble VanityEat-in KitchenKitchen IslandNatural WoodworkOpen FloorplanPantryWalk-In Closet(s)High Speed InternetSmart HomeWired for Sound
Laundry Features 
Electric Dryer HookupWasher Hookup
Bath-Full 
Dimensions - 5 x 7Level - Second
Bath-Half 
Dimensions - 4 x 5Level - First
Bedroom 
Dimensions - 15 x 13Level - SecondFeatures - Ceiling Fan(s), Walk-In Closet(s)
Dining Room 
Dimensions - 17 x 8Level - First
Game Room 
Dimensions - 13 x 13Level - SecondFeatures - Ceiling Fan(s)
Kitchen 
Dimensions - 8 x 19Level - FirstFeatures - Breakfast Bar, Eat-in Kitchen, Kitchen Island, Pantry
Living Room 
Dimensions - 17 x 19Level - FirstFeatures - Ceiling Fan(s)
Master Bathroom 
Dimensions - 13 x 10Level - First
Master Bedroom 
Dimensions - 13 x 14Level - FirstFeatures - Ceiling Fan(s), Walk-In Closet(s)
Mud Room 
Dimensions - 5 x 9Level - First
Office 
Dimensions - 7 x 9Level - First
Utility Room 
Dimensions - 5 x 7Level - First
Save
Ask
Tour
Hide
Share
Exterior Features
Construction Details 
Wood Siding
Exterior 
Rain GuttersLightingPrivate Yard
Fencing 
Back YardFencedFullGatePrivacyWood
Lot Features 
Few TreesInterior LotLandscapedSubdivided
Patio And Porch 
CoveredFront PorchPatioRear Porch
Roof 
CompositionShingle
Community Features
Community Features 
CurbsRestaurantSidewalks
School District 
Northwest ISD
Financing Terms Available 
CashConventionalFHAVA Loan
Schools
School District
Northwest ISD
Elementary School
Roanoke
Middle School
Medlin
High School
Byron Nelson
Listing courtesy of Michael Hershenberg of Real Broker, LLC michael@hgrouptx.com


© 2020 North Texas Real Estate Information Systems. All rights reserved. Information is deemed reliable but is not guaranteed accurate by the MLS or NTREIS. The information being provided is for the consumer's personal, non-commercial use, and may not be reproduced, redistributed, or used for any purpose other than to identify prospective properties consumers may be interested in purchasing.
Last checked: 2026-11-21 03:21 PM CST


Neighborhood & Commute
Source: Walkscore
Disclosure: Community information and market data powered by Constellation Data Labs. Information is deemed reliable but not guaranteed.
Save
Ask
Tour
Hide
Share