Properties

Save
Ask
Tour
Hide
Share
$2,600,000
1 Day On Site

3524 McFarlin Boulevard
University Park, TX 75205

For Sale|Single Family Residence|Active Under Contract
4
Beds
3
Total Baths
3
Full Baths
3,002
SqFt
$866
/SqFt
1925
Built
Subdivision:
University Park
County:
Dallas
Call Now: 214-354-3281
Is this the listing for you? We can help make it yours.
214-354-3281
Upcoming Open Houses
Sat, Nov 21, 1:00 PM - 3:00 PM
3524 McFarlin Boulevard3524 McFarlin Boulevard3524 McFarlin Boulevard3524 McFarlin Boulevard
Save
Ask
Tour
Hide
Share

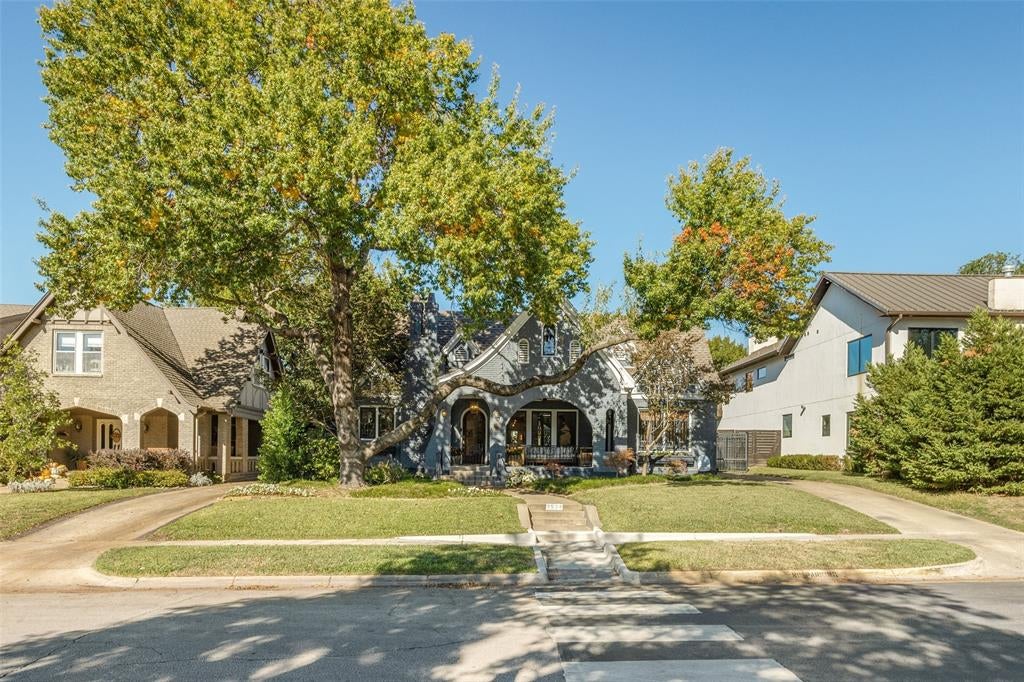
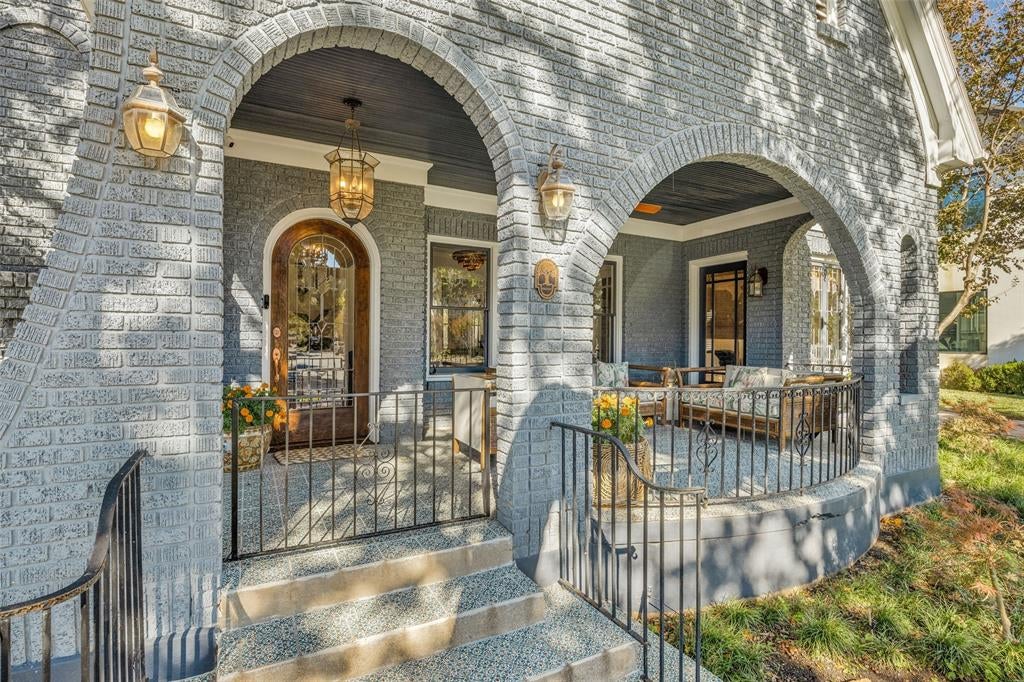
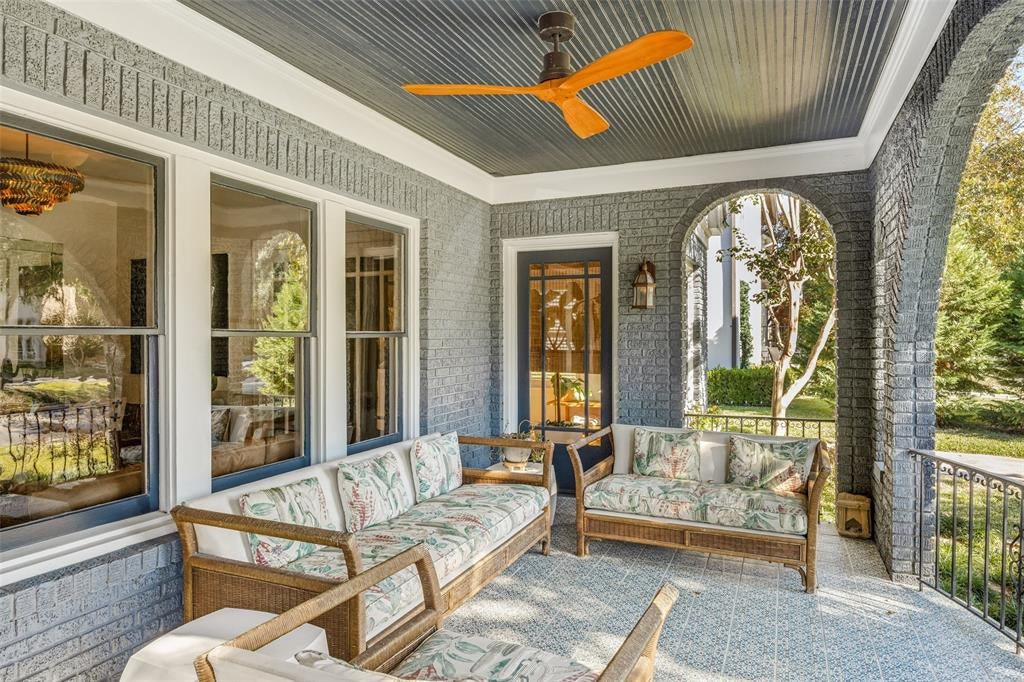
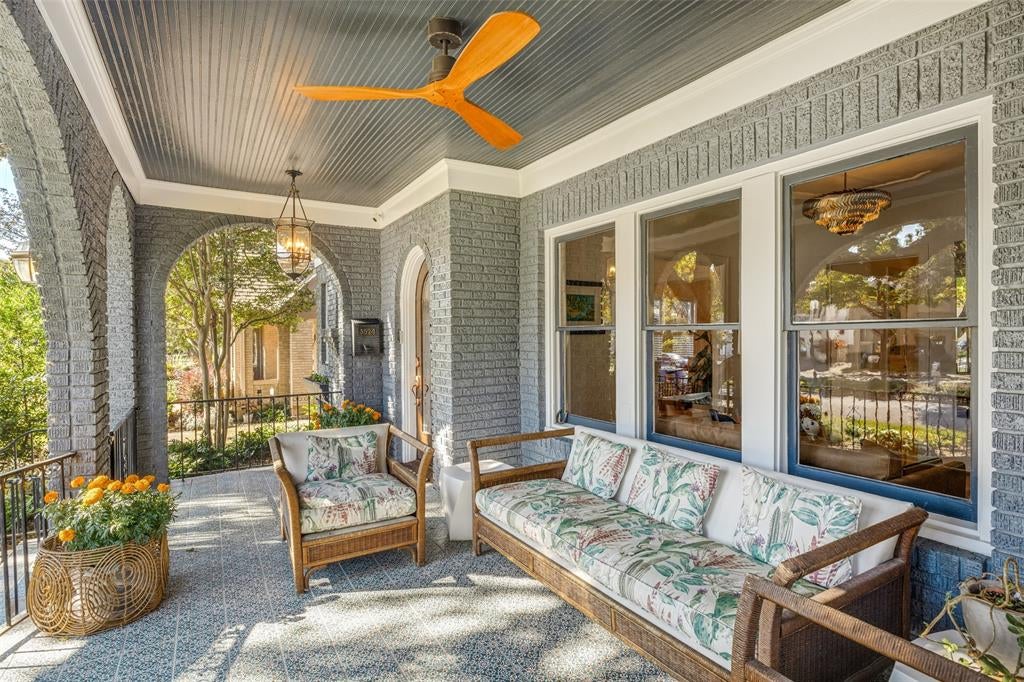
3524 McFarlin Blvd is a striking example of Tudor-style architecture that feels both sophisticated and incredibly livable. Tucked away on a standout block, this home has been meticulously maintained with timeless, neutral finishes and thoughtfully updated to balance its original character with modern convenience. The heart of the home is designed for effortless flow, featuring a kitchen and laundry area refreshed with stunning Taj Mahal leathered countertops and elegant tilework. While the kitchen maintains its own distinct space, it connects seamlessly with the living area and the rest of the home, offering ample storage and a dedicated breakfast area. The loft is a versatile space that can adapt to whatever you need, whether that's a home office, media room, playroom, workout area, or reading retreat. The redone plaster and floors ensure the interior feels bright and current. One of the most functional aspects of this 4-bedroom, 3-bath home is that all bedrooms are located on the same floor. Tucked at the end of the hall, the primary suite is a true retreat that balances privacy with proximity, featuring a generous bedroom, a spacious walk-in closet, and a bathroom with a soaking tub, dual sinks, and a separate shower. A dedicated guest suite provides comfort and privacy for visitors. Outdoor living is where this property truly shines. The large front porch offers a warm welcome, while the screened-in back porch—complete with a cozy fireplace—is perfect for year-round relaxation. In the backyard, a pool and a garage were added. The garage is ready for the future with an electric car hookup and includes an adjacent porch with Phantom screens, allowing you to enjoy the poolside atmosphere regardless of the season. Located just moments from the vibrant shops and dining at Snider Plaza and Hillcrest, and within easy reach of several local parks, this home offers an unparalleled lifestyle in a premier location. It's a rare find that captures the best of Dallas living.

Save
Ask
Tour
Hide
Share
Listing Snapshot
Price 
$2,600,000
Days On Site 
1 Day
Bedrooms 
4
Inside Area (SqFt) 
3,002 sqft
Total Baths 
3
Full Baths 
3
Partial Baths 
N/A
Lot Size 
0.207 Acres
Year Built 
1925
MLS Number 
21434969
Status 
Active Under Contract
Property Tax 
N/A
HOA/Condo/Coop Fees 
N/A
Sq Ft Source 
N/A
Friends & Family
Recent Activity
29 minutes agoListing updated with changes from the MLS
20 hours agoStatus changed to Active Under Contract
yesterdayListing first seen on site
General Features
Acres 
0.207
Foundation 
Pillar/Post/Pier
Garage 
Yes
Garage Spaces 
2
Levels 
Two
Parking 
Electric GateGarageSee Remarks
Property Sub Type 
Single Family Residence
Security 
Carbon Monoxide Detector(s)Fire AlarmFire Sprinkler SystemSecurity SystemSmoke Detector(s)
Sewer 
Public Sewer
Special Circumstances 
Standard
Style 
Tudor
Water Source 
Public
Interior Features
Appliances 
RefrigeratorBuilt-In Gas RangeBuilt-In RefrigeratorDishwasherDisposalMicrowaveWine Cooler
Cooling 
Attic FanCeiling Fan(s)Central AirElectric
Fireplace 
Yes
Fireplace Features 
DecorativeOutsideWood Burning
Fireplaces 
2
Flooring 
Ceramic TileHardwoodTileWood
Heating 
CentralNatural Gas
Interior 
Wet BarHigh Speed Internet
Laundry Features 
Laundry Chute
Bedroom 
Dimensions - 13 x 13Level - First
Breakfast Room 
Dimensions - 11 x 8Level - First
Dining Room 
Dimensions - 14 x 12Level - First
Family Room 
Dimensions - 12 x 12Level - First
Kitchen 
Dimensions - 8 x 16Level - First
Laundry 
Dimensions - 5 x 7Level - First
Living Room 
Dimensions - 17 x 14Level - First
Loft 
Dimensions - 17 x 22Level - Second
Master Bathroom 
Dimensions - 17 x 8Level - First
Master Bedroom 
Dimensions - 17 x 14Level - First
Save
Ask
Tour
Hide
Share
Exterior Features
Construction Details 
Brick
Exterior 
Fire PitRain GuttersLighting
Fencing 
GateWood
Lot Features 
Irregular LotLandscaped
Other Structures 
Garage(s)
Patio And Porch 
CoveredEnclosedFront PorchRear PorchScreened
Pool Features 
In Ground
Roof 
Composition
Community Features
School District 
Highland Park ISD
Financing Terms Available 
CashConventionalFHAVA Loan
Schools
School District
Highland Park ISD
Elementary School
Armstrong
Middle School
Highland Park
High School
Highland Park
Listing courtesy of Mohammed Jaber of Compass RE Texas, LLC mohammed.jaber@compass.com


© 2020 North Texas Real Estate Information Systems. All rights reserved. Information is deemed reliable but is not guaranteed accurate by the MLS or NTREIS. The information being provided is for the consumer's personal, non-commercial use, and may not be reproduced, redistributed, or used for any purpose other than to identify prospective properties consumers may be interested in purchasing.
Last checked: 2026-11-20 09:59 AM CST


Neighborhood & Commute
Source: Walkscore
Disclosure: Community information and market data powered by Constellation Data Labs. Information is deemed reliable but not guaranteed.
Save
Ask
Tour
Hide
Share