
Save
Ask
Tour
Hide
$2,450,000
1 Day On Site
4201 Stanhope StreetUniversity Park, TX 75205
For Sale|Single Family Residence|Active
2
Beds
2
Total Baths
2
Full Baths
2,293
SqFt
$1,068
/SqFt
1941
Built
Subdivision:
Preston Place 03
County:
Dallas
Call Now: 214-354-3281
Is this the listing for you? We can help make it yours.
214-354-3281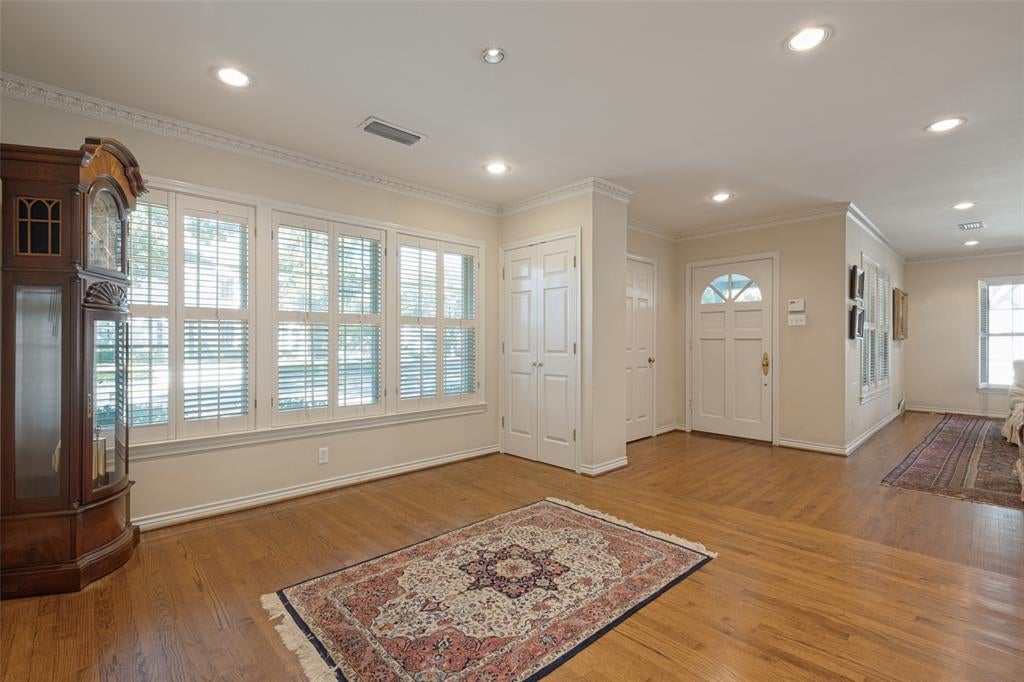
Save
Ask
Tour
Hide
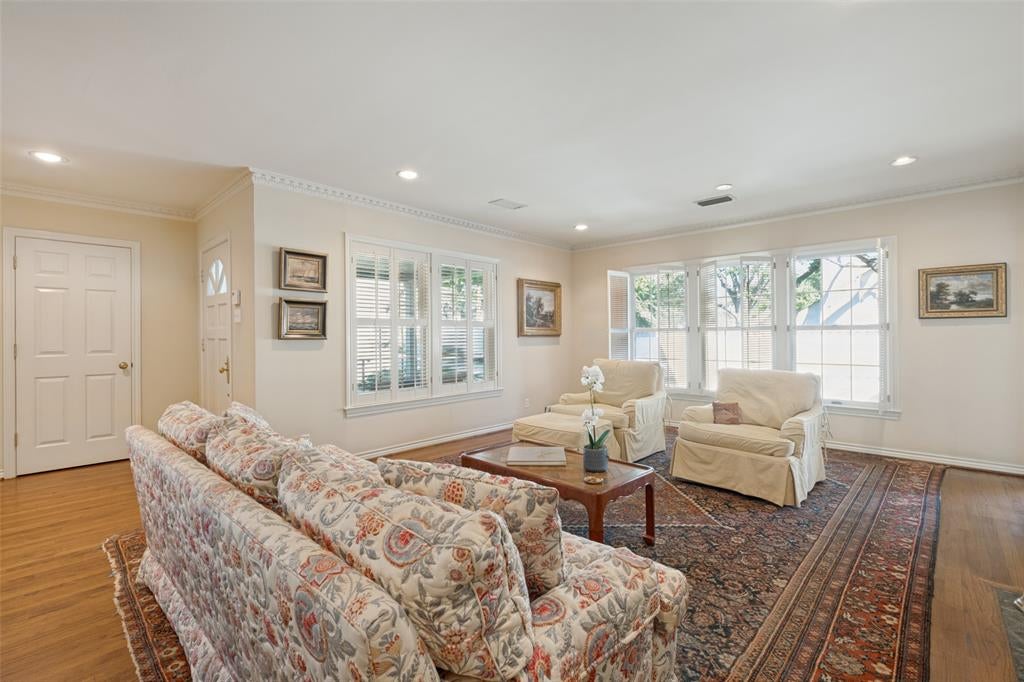
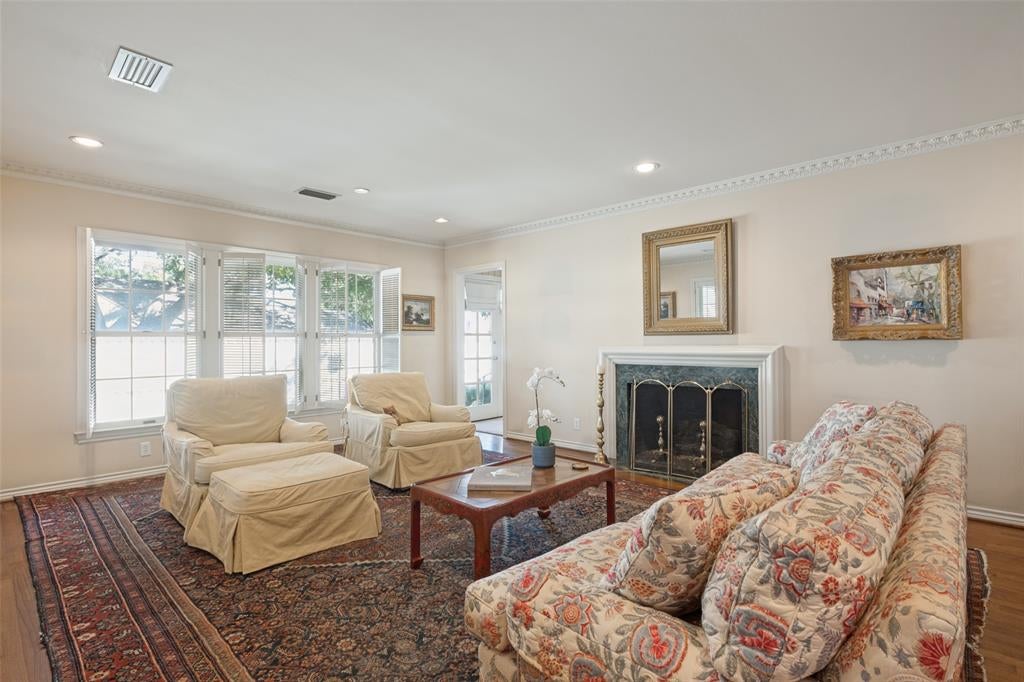
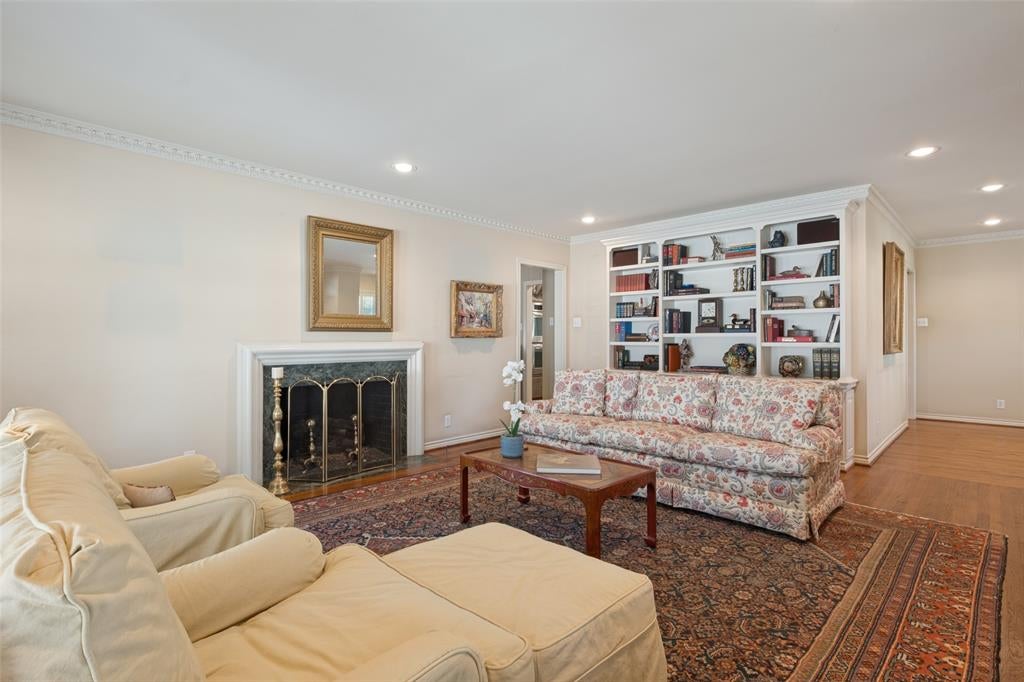
Charming one story cottage on lovely treed corner lot located on wonderful block near Highland Park Village and Bradfield School. The home features two ensuite bedrooms; two large living areas with built-ins and each with a fireplace as well as a nice sized dining room. The kitchen features an island and bar area in addition to a spacious breakfast area large enough for an eat-in kitchen. Other amenities include hardwood floors; utility room with sink and built-ins; pretty courtyard off den with fountain; two-car garage and storage area. Don't miss this one.
Save
Ask
Tour
Hide
Listing Snapshot
Price
$2,450,000
Days On Site
1 Day
Bedrooms
2
Inside Area (SqFt)
2,293 sqft
Total Baths
2
Full Baths
2
Partial Baths
N/A
Lot Size
0.178 Acres
Year Built
1941
MLS Number
21437058
Status
Active
Property Tax
N/A
HOA/Condo/Coop Fees
N/A
Sq Ft Source
N/A
Friends & Family
Recent Activity
| yesterday | Listing updated with changes from the MLS | |
| yesterday | Listing first seen on site |
General Features
Acres
0.178
Foundation
Pillar/Post/Pier
Garage
Yes
Garage Spaces
2
Levels
One
Parking
Additional ParkingGarageGarage Door OpenerGarage Faces SidePavedStorage
Property Sub Type
Single Family Residence
Sewer
Public Sewer
Special Circumstances
Standard
Style
Traditional
Utilities
Cable AvailableElectricity Connected
Water Source
Public
Interior Features
Appliances
DishwasherDisposalElectric CooktopElectric OvenGas Water HeaterDouble OvenRefrigerator
Cooling
Central AirElectric
Fireplace
Yes
Fireplace Features
DenLiving RoomMasonry
Fireplaces
2
Flooring
CarpetTileWood
Heating
CentralNatural Gas
Interior
Eat-in Kitchen
Laundry Features
Electric Dryer Hookup
Bedroom
Dimensions - 15 x 12Level - First
Den
Dimensions - 24 x 16Level - First
Dining Room
Dimensions - 12 x 12Level - First
Kitchen
Dimensions - 16 x 15Level - FirstFeatures - Eat-in Kitchen
Living Room
Dimensions - 21 x 15Level - First
Master Bedroom
Dimensions - 0 x 0Level - First
Utility Room
Dimensions - 8 x 7Level - First
Save
Ask
Tour
Hide
Exterior Features
Construction Details
Brick
Exterior
Lighting
Fencing
BrickFencedPrivacy
Lot Features
Corner LotFew TreesLandscaped
Patio And Porch
Side PorchTerrace
Roof
Composition
Community Features
School District
Highland Park ISD
Financing Terms Available
CashConventional
Schools
School District
Highland Park ISD
Elementary School
Bradfield
Middle School
Unknown
High School
Highland Park
Listing courtesy of Judith Sessions of Briggs Freeman Sotheby's Int'l jsessions@briggsfreeman.com

© 2020 North Texas Real Estate Information Systems. All rights reserved. Information is deemed reliable but is not guaranteed accurate by the MLS or NTREIS. The information being provided is for the consumer's personal, non-commercial use, and may not be reproduced, redistributed, or used for any purpose other than to identify prospective properties consumers may be interested in purchasing.
Last checked: 2026-11-19 09:12 PM CST
© 2020 North Texas Real Estate Information Systems. All rights reserved. Information is deemed reliable but is not guaranteed accurate by the MLS or NTREIS. The information being provided is for the consumer's personal, non-commercial use, and may not be reproduced, redistributed, or used for any purpose other than to identify prospective properties consumers may be interested in purchasing.
Last checked: 2026-11-19 09:12 PM CST
Neighborhood & Commute
Source: Walkscore
Disclosure: Community information and market data powered by Constellation Data Labs. Information is deemed reliable but not guaranteed.
Save
Ask
Tour
Hide


Did you know? You can invite friends and family to your search. They can join your search, rate and discuss listings with you.