
2408 Avalon CourtBedford, TX 76021
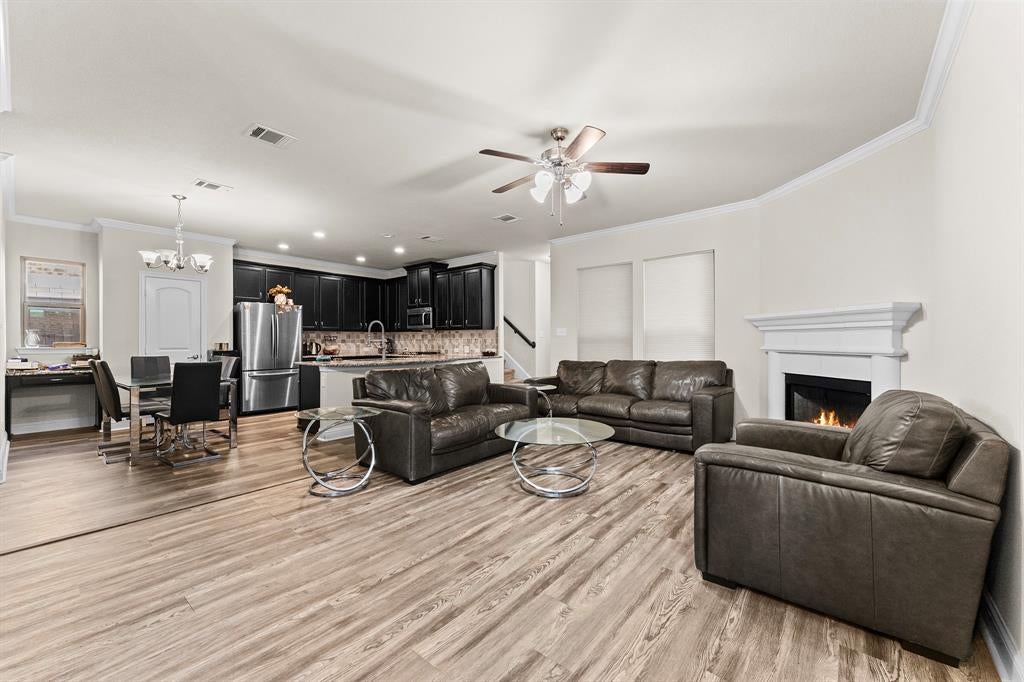
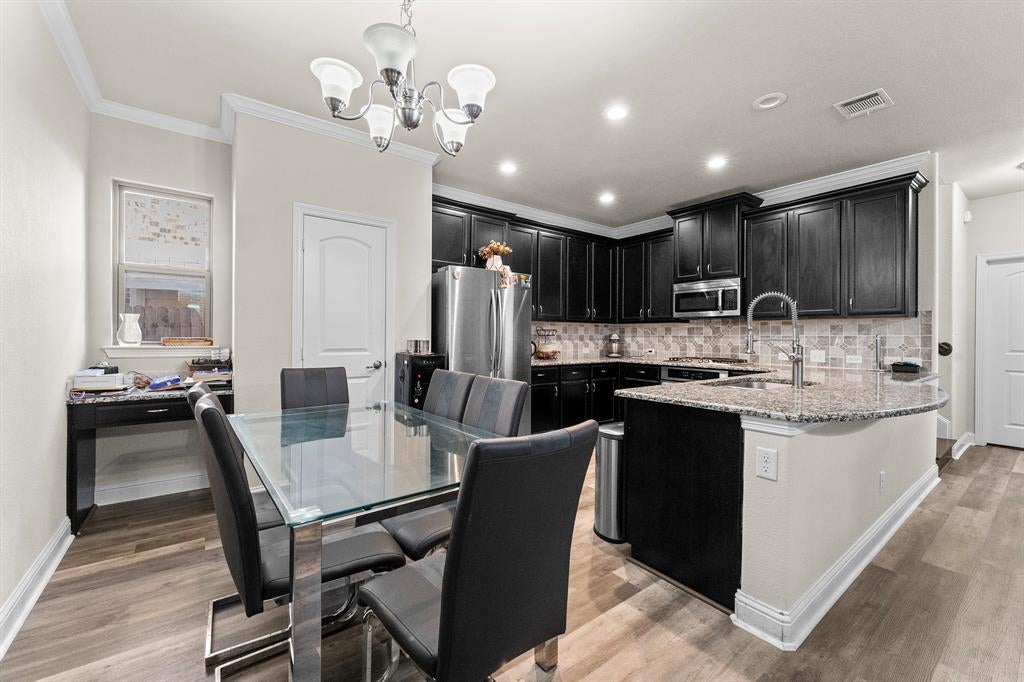
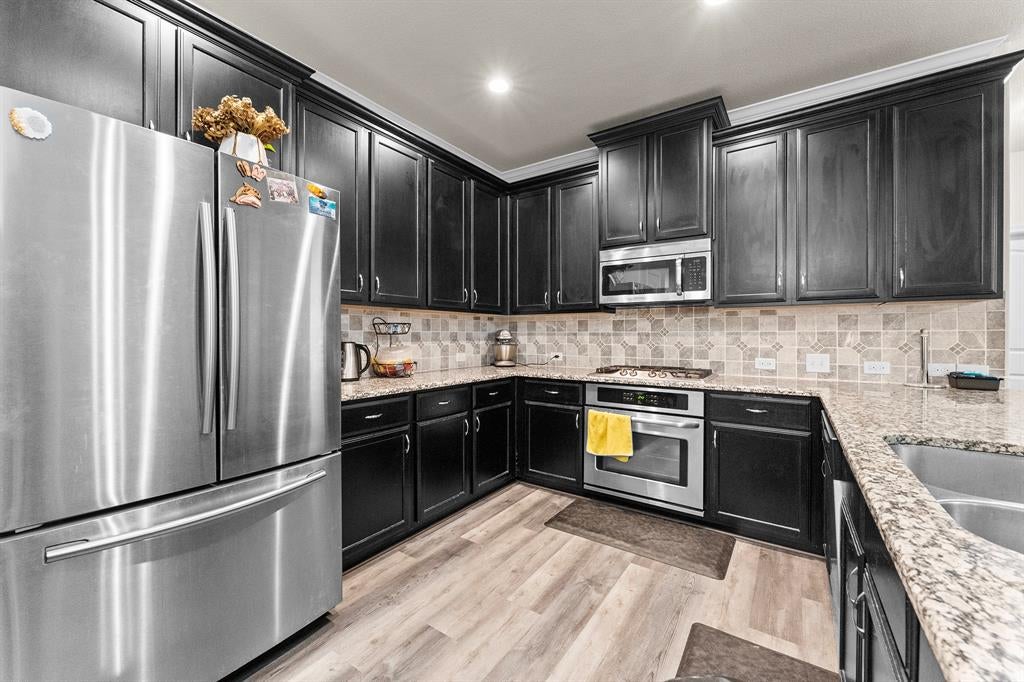
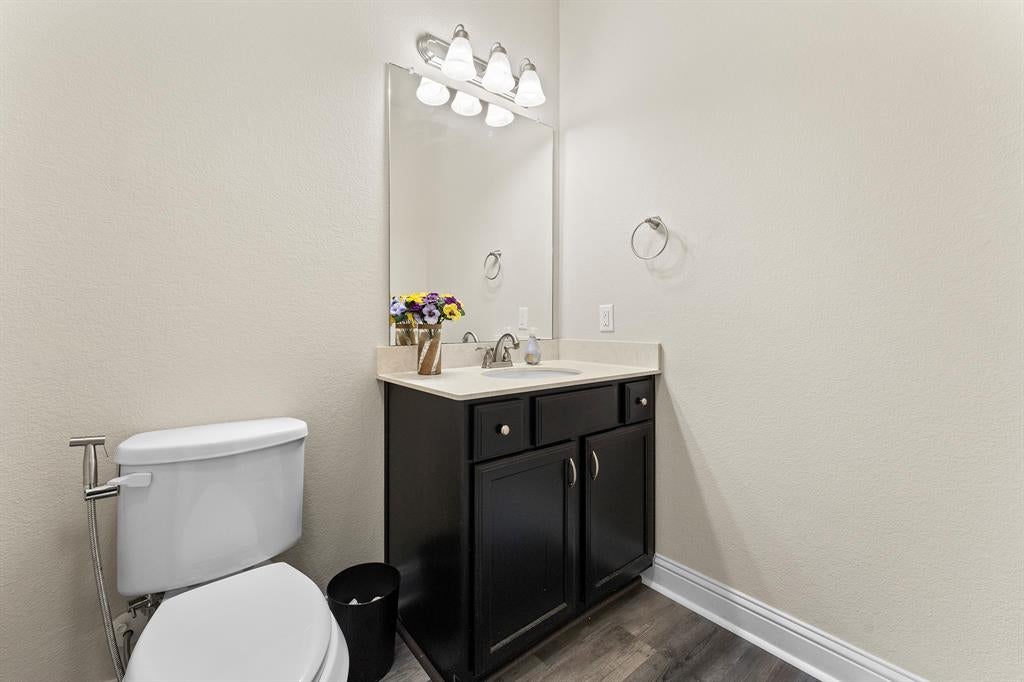
Welcome home to this beautifully designed two-story residence in the desirable Avalon Place community of Bedford! Offering 4 spacious bedrooms, 3.5 bathrooms, and approximately 2,747 square feet, this home combines comfort, functionality, and style. The inviting open-concept floor plan features soaring ceilings, generous living spaces, and a well-appointed kitchen with granite countertops, stainless steel appliances, and gas cooking—perfect for everyday living and entertaining. The private primary suite is conveniently located downstairs and offers a relaxing retreat with an ensuite bath featuring a separate tub and shower, along with a spacious walk-in closet. Upstairs, you'll find three additional bedrooms, two full bathrooms, and a versatile game room or second living area. Enjoy the charm of the covered front porch, an attached two-car garage, and a low-maintenance backyard. Situated on a quiet cul-de-sac, the community offers green space and a gazebo for residents to enjoy. Conveniently located near shopping, dining, major highways, and DFW International Airport. Showings will start Friday November 20th, 2026
| 23 hours ago | Listing updated with changes from the MLS | |
| yesterday | Listing first seen on site |

© 2020 North Texas Real Estate Information Systems. All rights reserved. Information is deemed reliable but is not guaranteed accurate by the MLS or NTREIS. The information being provided is for the consumer's personal, non-commercial use, and may not be reproduced, redistributed, or used for any purpose other than to identify prospective properties consumers may be interested in purchasing.
Last checked: 2026-11-19 02:45 PM CST


Did you know? You can invite friends and family to your search. They can join your search, rate and discuss listings with you.