Properties

Save
Ask
Tour
Hide
Share
$470,000
1 Day On Site

1937 Angein Lane
Fort Worth, TX 76131

For Sale|Single Family Residence|Active
4
Beds
4
Total Baths
3
Full Baths
1
Partial Bath
3,682
SqFt
$128
/SqFt
2016
Built
Subdivision:
Parr Trust
County:
Tarrant
Call Now: 214-354-3281
Is this the listing for you? We can help make it yours.
214-354-3281
1937 Angein Lane1937 Angein Lane1937 Angein Lane1937 Angein Lane
Save
Ask
Tour
Hide
Share

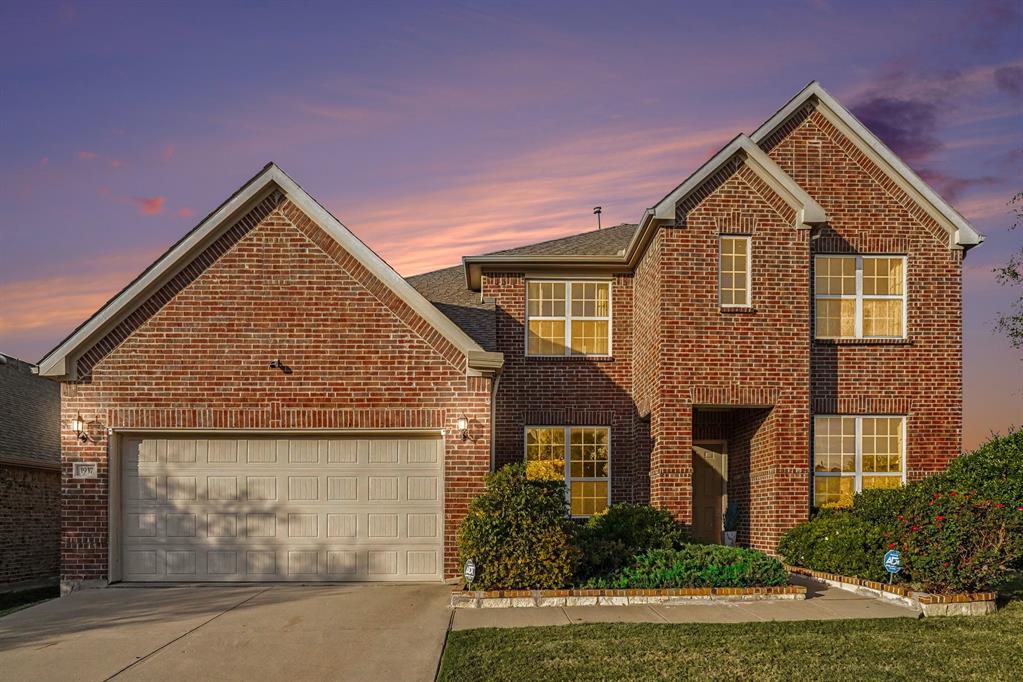
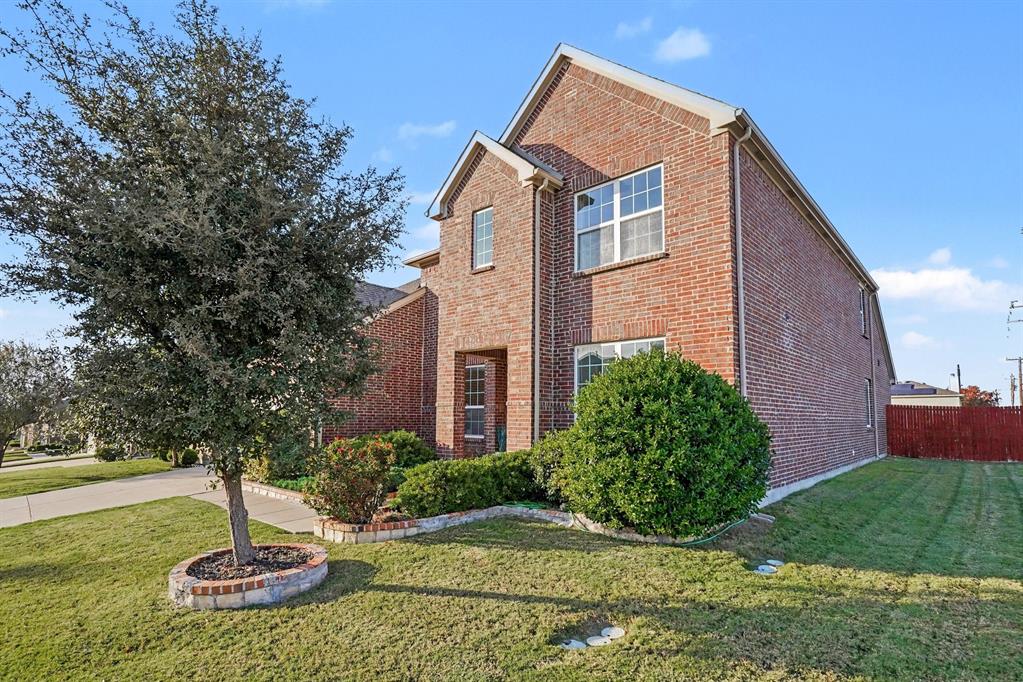
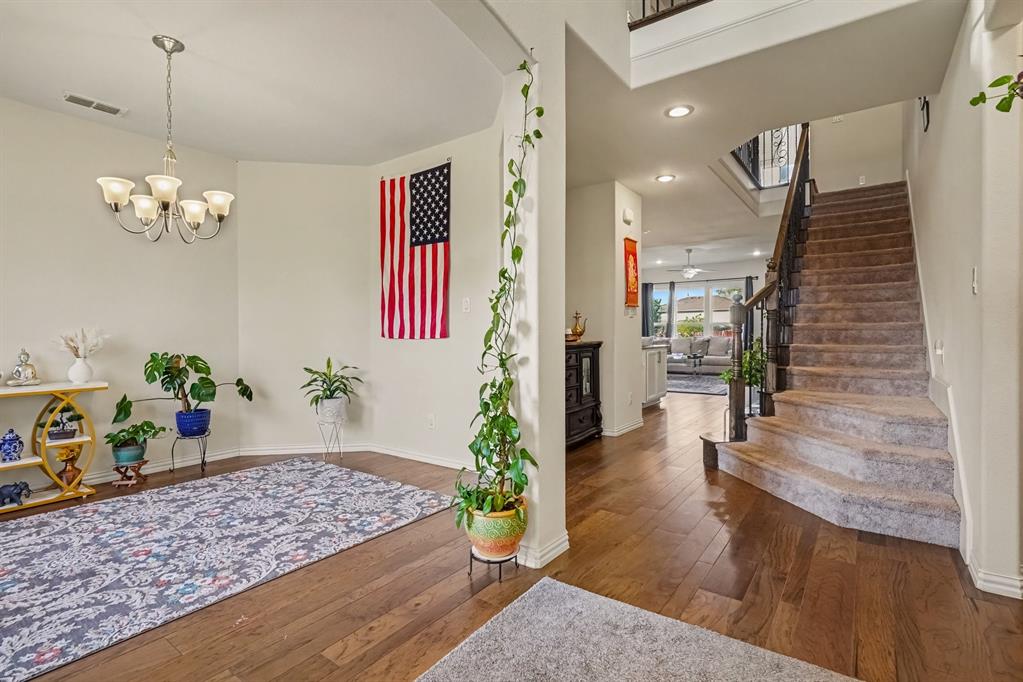
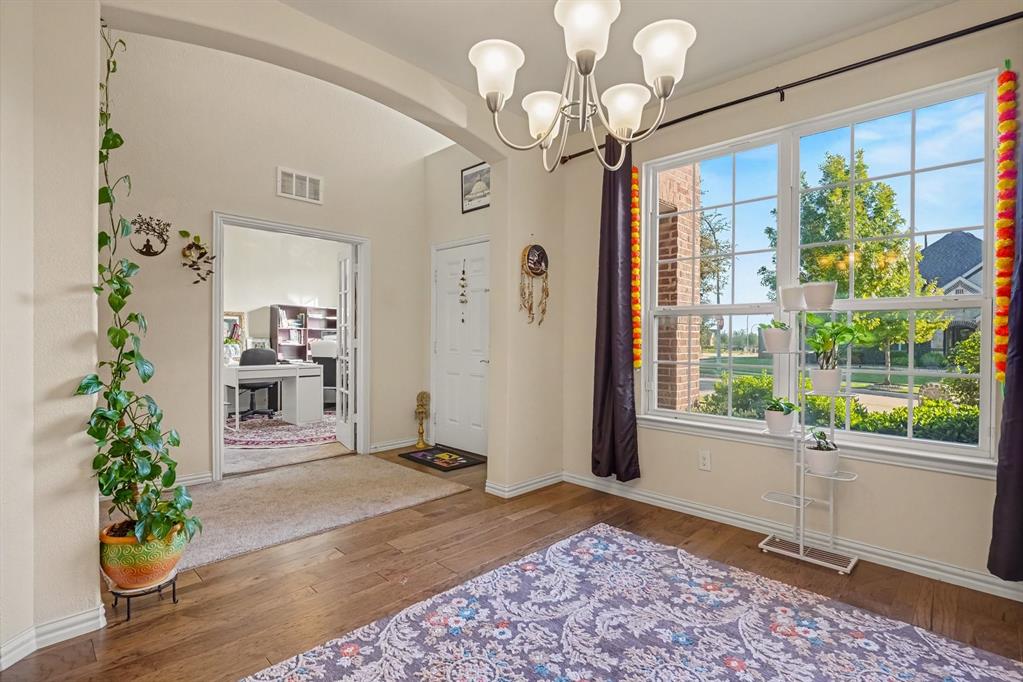
This stunning 4 Bed , 3 Car Garage, move-in-ready home combines thoughtful design with high-end upgrades, offering the perfect blend of everyday comfort and elevated entertaining. Featuring four spacious bedrooms, a private home office, an upstairs game room, and a dedicated media room with pre-wired for sound system, there is ample space for everyone to relax and recharge. At the heart of the home, the chef-inspired gourmet kitchen impresses with a massive quartz island, gas cooktop, and convenient butler’s pantry—all seamlessly opening into a bright, open living area anchored by a cozy fireplace . Upstairs, enjoy an expansive entertainment zone with the game and media rooms, alongside three bedrooms and a Jack-and-Jill bath. Complete with an attached 3-car garage. Convenient location close to I-35 and HWY 287 and 5 Minutes drive from Alliance Town Center.

Save
Ask
Tour
Hide
Share
Listing Snapshot
Price 
$470,000
Days On Site 
1 Day
Bedrooms 
4
Inside Area (SqFt) 
3,682 sqft
Total Baths 
4
Full Baths 
3
Partial Baths 
1
Lot Size 
0.18 Acres
Year Built 
2016
MLS Number 
21438409
Status 
Active
Property Tax 
$9,686
HOA/Condo/Coop Fees 
$60.67 monthly
Sq Ft Source 
N/A
Friends & Family
Recent Activity
19 hours agoListing updated with changes from the MLS
yesterdayListing first seen on site
General Features
Acres 
0.18
Attached Garage 
Yes
Foundation 
Slab
Garage 
Yes
Garage Spaces 
2
Green Energy Efficient 
AppliancesHVACThermostatWindows
Levels 
Two
Parking 
CoveredGarageGarage Door OpenerGarage Faces FrontAttached
Property Sub Type 
Single Family Residence
Security 
Smoke Detector(s)
Sewer 
Public Sewer
Special Circumstances 
Standard
Style 
Traditional
Utilities 
Cable AvailableUnderground Utilities
Water Source 
Public
Interior Features
Appliances 
DishwasherDisposalElectric OvenGas CooktopGas Water HeaterMicrowaveConvection OvenDouble Oven
Cooling 
Ceiling Fan(s)Central AirElectric
Fireplace 
Yes
Fireplace Features 
Gas StarterStone
Fireplaces 
1
Flooring 
CarpetWood
Heating 
CentralNatural Gas
Interior 
Dry BarHigh Speed InternetWired for Sound
Bedroom 
Dimensions - 0 x 0Level - SecondFeatures - Cedar Closet(s)
Living Room 
Dimensions - 18 x 18Level - First
Master Bedroom 
Dimensions - 16 x 14Level - FirstFeatures - Walk-In Closet(s)
Media Room 
Dimensions - 0 x 0Level - Second
Office 
Dimensions - 0 x 0Level - FirstFeatures - Other
Save
Ask
Tour
Hide
Share
Exterior Features
Construction Details 
Brick
Fencing 
Wood
Roof 
Composition
Community Features
Association Fee 
$182.0
Association Fee Frequency 
Quarterly
School District 
Keller ISD
Financing Terms Available 
Conventional
Schools
School District
Keller ISD
Elementary School
Sunset Valley
Middle School
Vista Ridge
High School
Fossilridg
Listing courtesy of Basanta Giri of Ready Real Estate LLC rltrbasanta@gmail.com


© 2020 North Texas Real Estate Information Systems. All rights reserved. Information is deemed reliable but is not guaranteed accurate by the MLS or NTREIS. The information being provided is for the consumer's personal, non-commercial use, and may not be reproduced, redistributed, or used for any purpose other than to identify prospective properties consumers may be interested in purchasing.
Last checked: 2026-11-19 02:45 PM CST


Neighborhood & Commute
Source: Walkscore
Disclosure: Community information and market data powered by Constellation Data Labs. Information is deemed reliable but not guaranteed.
Save
Ask
Tour
Hide
Share