Properties

Save
Ask
Tour
Hide
Share
$445,000
1 Day On Site

1560 Windermere Way
Farmers Branch, TX 75234

For Sale|Single Family Residence|Active
3
Beds
3
Total Baths
2
Full Baths
1
Partial Bath
1,823
SqFt
$244
/SqFt
2019
Built
Subdivision:
Windermere Add
County:
Dallas
Call Now: 214-354-3281
Is this the listing for you? We can help make it yours.
214-354-3281
1560 Windermere Way1560 Windermere Way1560 Windermere Way1560 Windermere Way
Save
Ask
Tour
Hide
Share

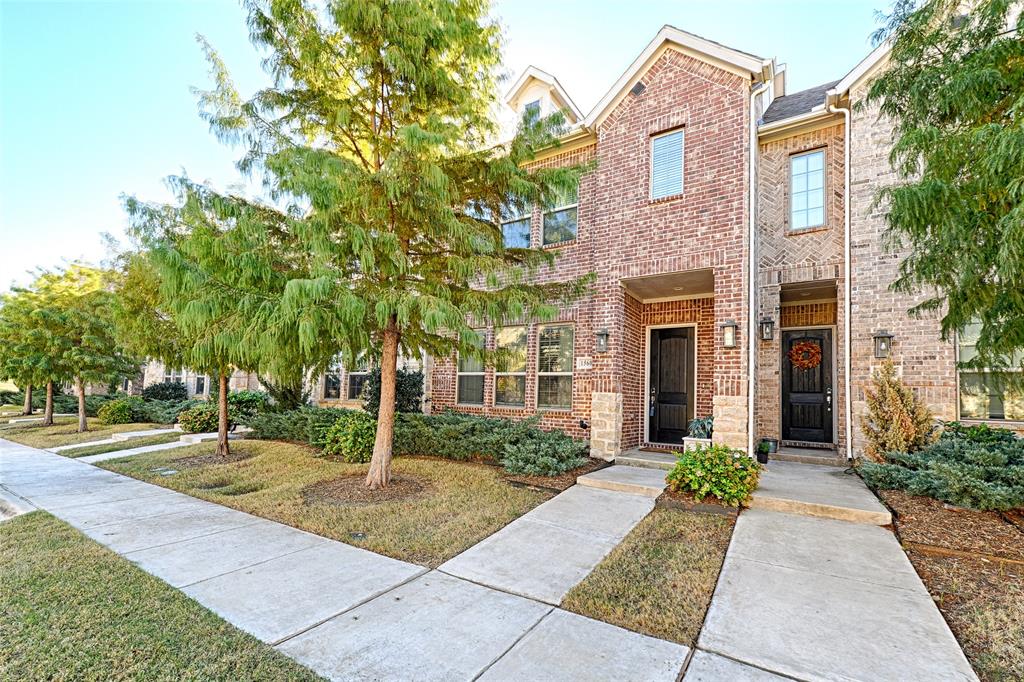
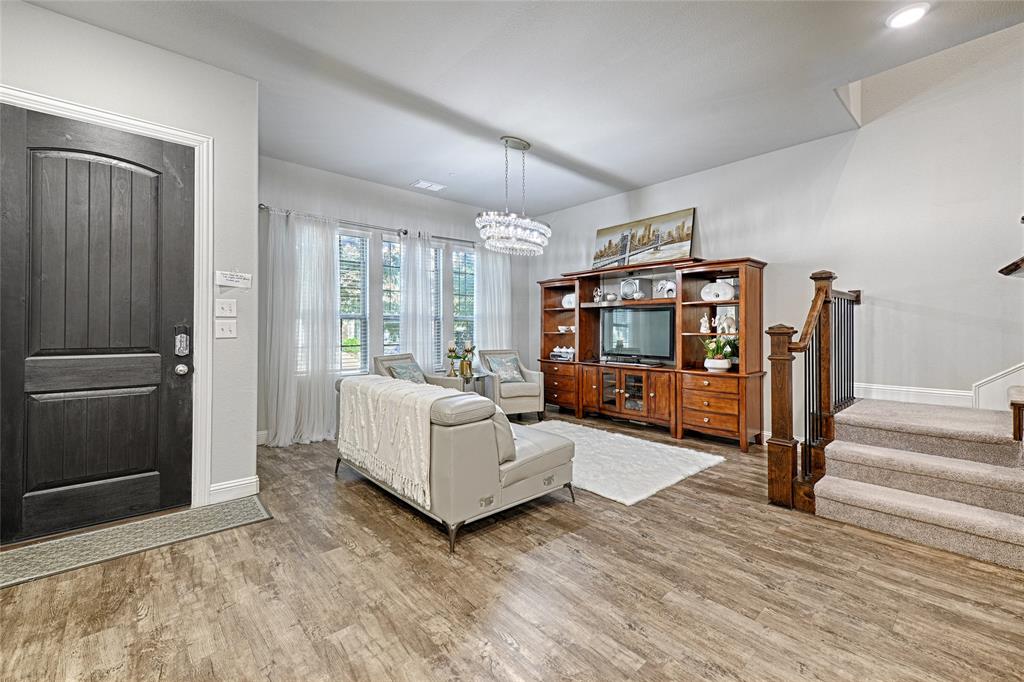
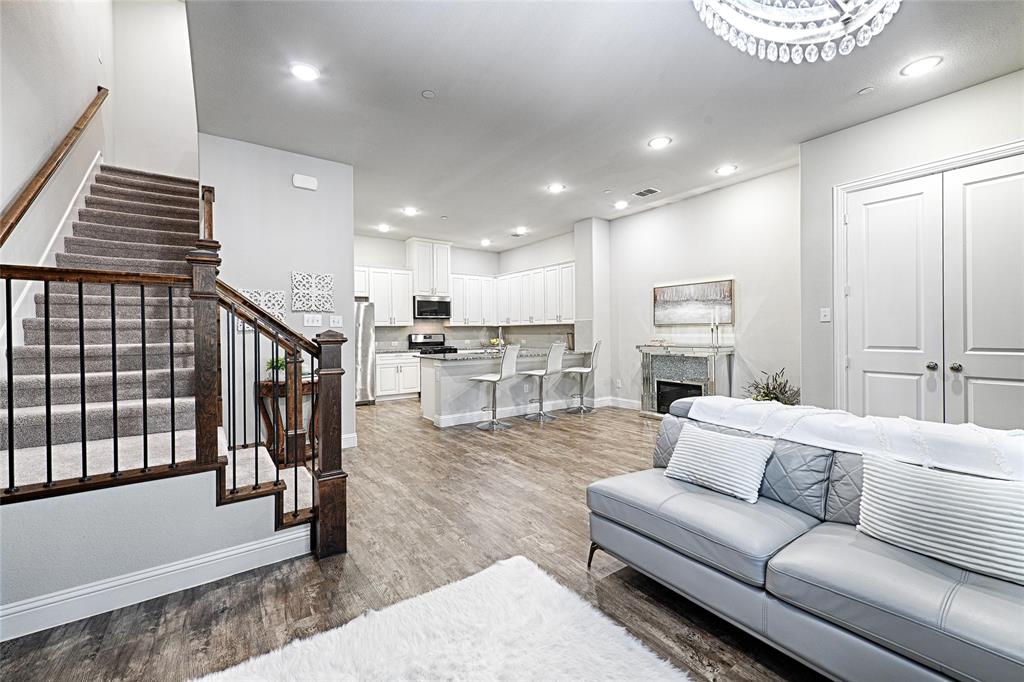
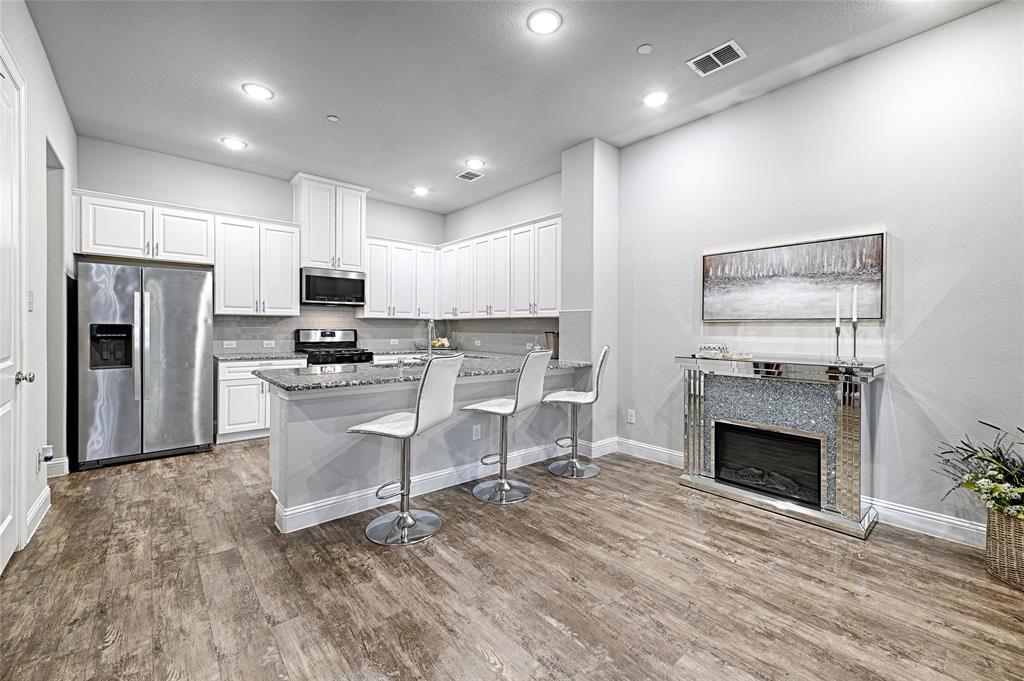
Welcome to this beautifully maintained, low-maintenance townhome in a fantastic location! The inviting kitchen features white cabinetry with decorative hardware, granite countertops, stainless steel appliances, a gas range, built-in microwave, subway tile backsplash, and a convenient eat-in peninsula. The kitchen opens seamlessly to the living and formal dining areas, creating a wonderful layout for everyday living and entertaining. The north-facing living room features a decorative fireplace and enjoys soft, natural light. A conveniently located half bath completes the first floor, along with access to the attached two-car garage. A beautiful wood staircase leads to the second floor, where you'll find a spacious primary suite with an ensuite bathroom and an oversized walk-in closet. Two additional bedrooms share a full bathroom, while a versatile second living area offers the perfect space for a game room, playroom, or home office. Clean, well-kept, and move-in ready! The neighborhood offers fantastic amenities, including community pools and a dog park. Enjoy an unbeatable location just minutes from DFW International Airport, Cypress Waters, and Farmers Branch's Shops at Mustang Station, with easy access to I-635, I-35, and other major highways. The perfect combination of comfort, convenience, and low-maintenance living!

Save
Ask
Tour
Hide
Share
Listing Snapshot
Price 
$445,000
Days On Site 
1 Day
Bedrooms 
3
Inside Area (SqFt) 
1,823 sqft
Total Baths 
3
Full Baths 
2
Partial Baths 
1
Lot Size 
0.053 Acres
Year Built 
2019
MLS Number 
21438425
Status 
Active
Property Tax 
$9,625
HOA/Condo/Coop Fees 
$329 monthly
Sq Ft Source 
N/A
Friends & Family
Recent Activity
19 hours agoListing updated with changes from the MLS
yesterdayListing first seen on site
General Features
Acres 
0.053
Attached Garage 
Yes
Foundation 
Slab
Garage 
Yes
Garage Spaces 
2
Levels 
Two
Parking 
CommonGarageGarage Door OpenerGarage Faces RearOn StreetAttached
Property Sub Type 
Single Family Residence
Security 
Smoke Detector(s)
Sewer 
Public Sewer
Special Circumstances 
Standard
Style 
Traditional
Water Source 
Public
Interior Features
Appliances 
DishwasherDisposalGas OvenGas RangeMicrowave
Cooling 
Central AirElectric
Fireplace 
Yes
Fireplace Features 
DecorativeElectricFree Standing
Fireplaces 
1
Flooring 
CarpetCeramic TileVinylWood
Heating 
Central
Interior 
Open FloorplanPantryVaulted Ceiling(s)Walk-In Closet(s)
Laundry Features 
In HallWasher Hookup
Window Features 
Window Coverings
Bath-Full 
Dimensions - 6 x 4Level - Second
Bath-Half 
Dimensions - 3 x 6Level - First
Bedroom 
Dimensions - 10 x 12Level - Second
Den 
Dimensions - 11 x 9Level - Second
Dining Room 
Dimensions - 17 x 9Level - First
Kitchen 
Dimensions - 13 x 10Level - FirstFeatures - Breakfast Bar, Eat-in Kitchen, Pantry
Laundry 
Dimensions - 8 x 6Level - First
Living Room 
Dimensions - 14 x 14Level - First
Master Bathroom 
Dimensions - 10 x 6Level - Second
Master Bedroom 
Dimensions - 14 x 14Level - Second
Save
Ask
Tour
Hide
Share
Exterior Features
Construction Details 
StoneBrickStone Veneer
Fencing 
None
Lot Features 
Landscaped
Patio And Porch 
Covered
Roof 
Shingle
Windows/Doors 
Window Coverings
Community Features
Association Fee 
$329.0
Association Fee Frequency 
Monthly
Community Features 
PoolCurbsSidewalks
School District 
Carrollton-Farmers Branch ISD
Financing Terms Available 
CashConventionalFHAVA Loan
Schools
School District
Carrollton-Farmers Branch ISD
Elementary School
Landry
Middle School
Bush
High School
Ranchview
Listing courtesy of Lindsey Latimer of Allie Beth Allman & Assoc. lindsey.latimer@alliebeth.com


© 2020 North Texas Real Estate Information Systems. All rights reserved. Information is deemed reliable but is not guaranteed accurate by the MLS or NTREIS. The information being provided is for the consumer's personal, non-commercial use, and may not be reproduced, redistributed, or used for any purpose other than to identify prospective properties consumers may be interested in purchasing.
Last checked: 2026-11-19 02:45 PM CST


Neighborhood & Commute
Source: Walkscore
Disclosure: Community information and market data powered by Constellation Data Labs. Information is deemed reliable but not guaranteed.
Save
Ask
Tour
Hide
Share