Properties

Save
Ask
Tour
Hide
Share
$376,990
2 Days On Site

3300 Majesty Lane
Denton, TX 76208

For Sale|Single Family Residence|Active
4
Beds
2
Total Baths
2
Full Baths
2,106
SqFt
$179
/SqFt
2026
Built
Subdivision:
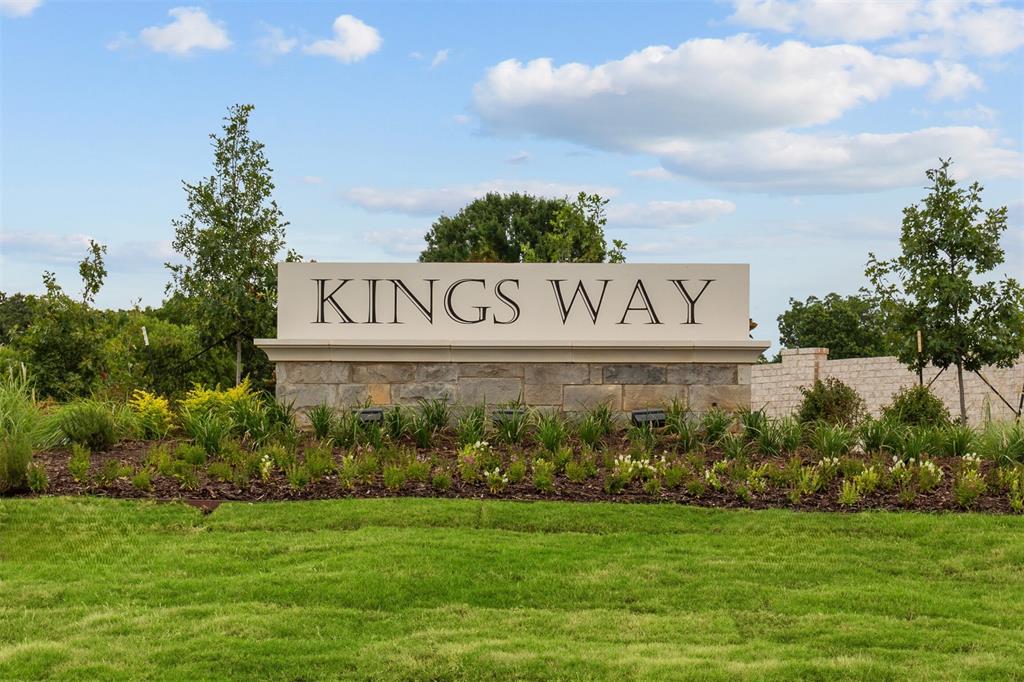
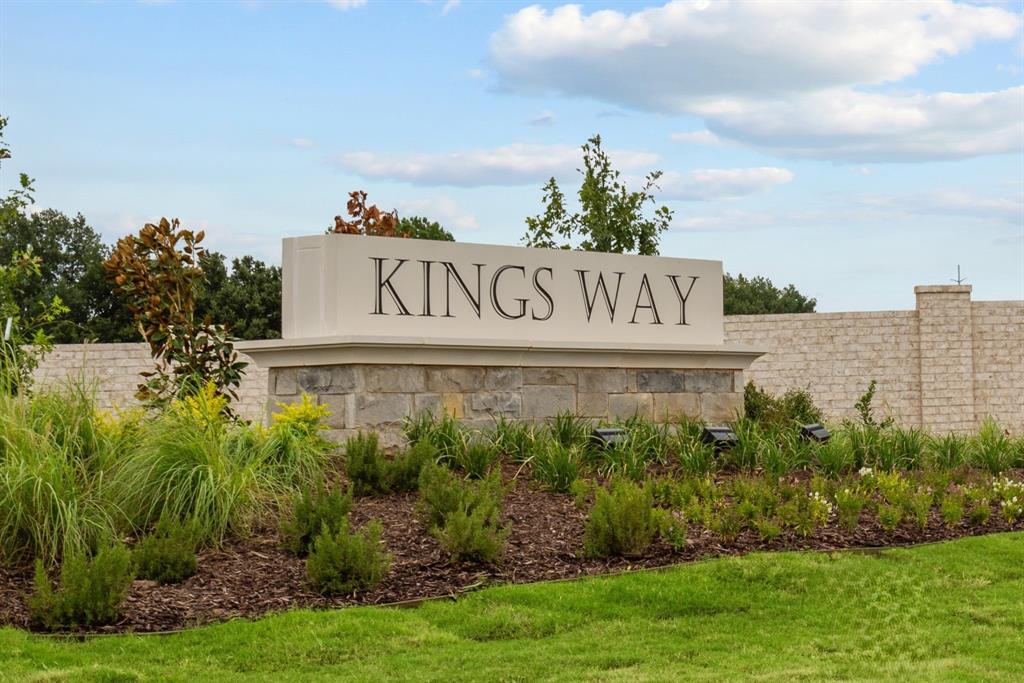
Kings Way
County:
Denton
Call Now: 214-354-3281
Is this the listing for you? We can help make it yours.
214-354-3281
3300 Majesty Lane3300 Majesty Lane3300 Majesty Lane3300 Majesty Lane
Save
Ask
Tour
Hide
Share

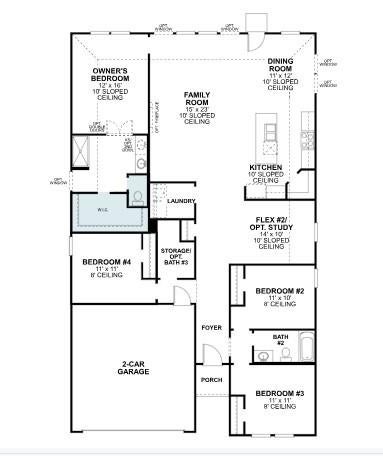
Built by M-I Homes. Located at 3300 Majesty Lane, this new construction single-family home by M-I Homes offers a single-level layout that places every room on one floor, creating a practical arrangement for daily routines and entertaining alike. The home centers on an open-concept living space that connects the main gathering area, dining space, and kitchen. This design supports easy conversation and movement between rooms, while allowing natural light to reach farther into the interior. Thoughtful construction quality and clean lines are evident throughout the floorplan. Key features include: 4 bedrooms, providing room for family members, guests, or a home office 2 full bathrooms Open-concept living, dining, and kitchen area Covered patio for shaded outdoor seating and dining New construction built by M-I Homes The covered patio extends the usable square footage outdoors, offering a protected spot to relax in the morning or host gatherings in the evening. It connects directly to the main living area, making indoor-outdoor transitions simple. The owner's bedroom includes an en-suite bathroom, separating it from the secondary bedrooms served by the additional full bath. Careful attention to proportion, layout efficiency, and durable construction reflects the builder's established approach to home design. This home combines a functional single-story plan with the benefits of new construction, delivering a straightforward and well-built option in Denton. Schedule a visit today!

Save
Ask
Tour
Hide
Share
Listing Snapshot
Price 
$376,990
Days On Site 
2 Days
Bedrooms 
4
Inside Area (SqFt) 
2,106 sqft
Total Baths 
2
Full Baths 
2
Partial Baths 
N/A
Lot Size 
0.19 Acres
Year Built 
2026
MLS Number 
21438584
Status 
Active
Property Tax 
N/A
HOA/Condo/Coop Fees 
$62.5 monthly
Sq Ft Source 
N/A
Friends & Family
Recent Activity
yesterdayListing updated with changes from the MLS
2 days agoListing first seen on site
General Features
Acres 
0.19
Attached Garage 
Yes
Foundation 
Slab
Garage 
Yes
Garage Spaces 
2
Green Energy Efficient 
AppliancesHVACInsulationLightingThermostatWater HeaterWindows
Levels 
One
Parking 
GarageGarage Door OpenerAttached
Property Condition 
New Construction
Property Sub Type 
Single Family Residence
Security 
Carbon Monoxide Detector(s)PrewiredSmoke Detector(s)
Sewer 
Public Sewer
Style 
Traditional
Utilities 
Cable AvailableUnderground Utilities
Water Source 
Public
Interior Features
Appliances 
DishwasherDisposalGas RangeMicrowaveTankless Water HeaterVented Exhaust Fan
Cooling 
Ceiling Fan(s)Central AirElectric
Flooring 
CarpetVinyl
Heating 
Exhaust FanCentralNatural Gas
Interior 
Kitchen IslandOpen FloorplanHigh Speed Internet
Bedroom 
Dimensions - 12 x 13Level - First
Dining Room 
Dimensions - 11 x 14Level - First
Kitchen 
Dimensions - 13 x 12Level - FirstFeatures - Kitchen Island
Living Room 
Dimensions - 14 x 19Level - First
Master Bathroom 
Dimensions - 11 x 11Level - First
Master Bedroom 
Dimensions - 14 x 19Level - First
Save
Ask
Tour
Hide
Share
Exterior Features
Construction Details 
Brick
Exterior 
Private Yard
Fencing 
WoodWrought Iron
Lot Features 
Few TreesLandscapedSubdivided
Patio And Porch 
CoveredFront PorchPatio
Roof 
Composition
Community Features
Association Fee 
$750.0
Association Fee Frequency 
Annually
Community Features 
PlaygroundSidewalks
School District 
Denton ISD
Financing Terms Available 
CashConventionalFHAVA Loan
Schools
School District
Denton ISD
Elementary School
Hodge
Middle School
Strickland
High School
Denton
Listing courtesy of Robert Powley of Escape Realty salesdallas@mihomes.com


© 2020 North Texas Real Estate Information Systems. All rights reserved. Information is deemed reliable but is not guaranteed accurate by the MLS or NTREIS. The information being provided is for the consumer's personal, non-commercial use, and may not be reproduced, redistributed, or used for any purpose other than to identify prospective properties consumers may be interested in purchasing.
Last checked: 2026-11-20 04:51 PM CST


Neighborhood & Commute
Source: Walkscore
Disclosure: Community information and market data powered by Constellation Data Labs. Information is deemed reliable but not guaranteed.
Save
Ask
Tour
Hide
Share