Properties

Save
Ask
Tour
Hide
Share
$345,000
2 Days On Site

809 Cloverwood Drive
Fort Worth, TX 76036

For Sale|Single Family Residence|Active
5
Beds
3
Total Baths
3
Full Baths
2,756
SqFt
$125
/SqFt
2018
Built
Subdivision:
Edgewood Ph 3
County:
Tarrant
Call Now: 214-354-3281
Is this the listing for you? We can help make it yours.
214-354-3281
Upcoming Open Houses
Sat, Nov 21, 12:00 PM - 3:00 PM
809 Cloverwood Drive809 Cloverwood Drive809 Cloverwood Drive809 Cloverwood Drive
Save
Ask
Tour
Hide
Share

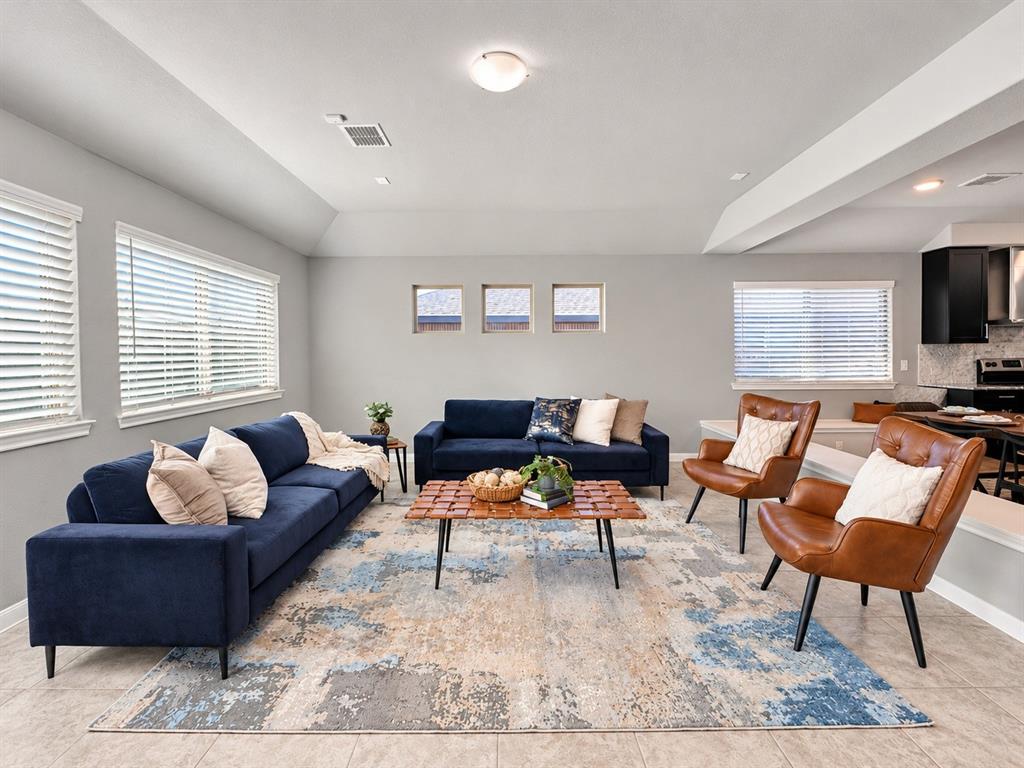
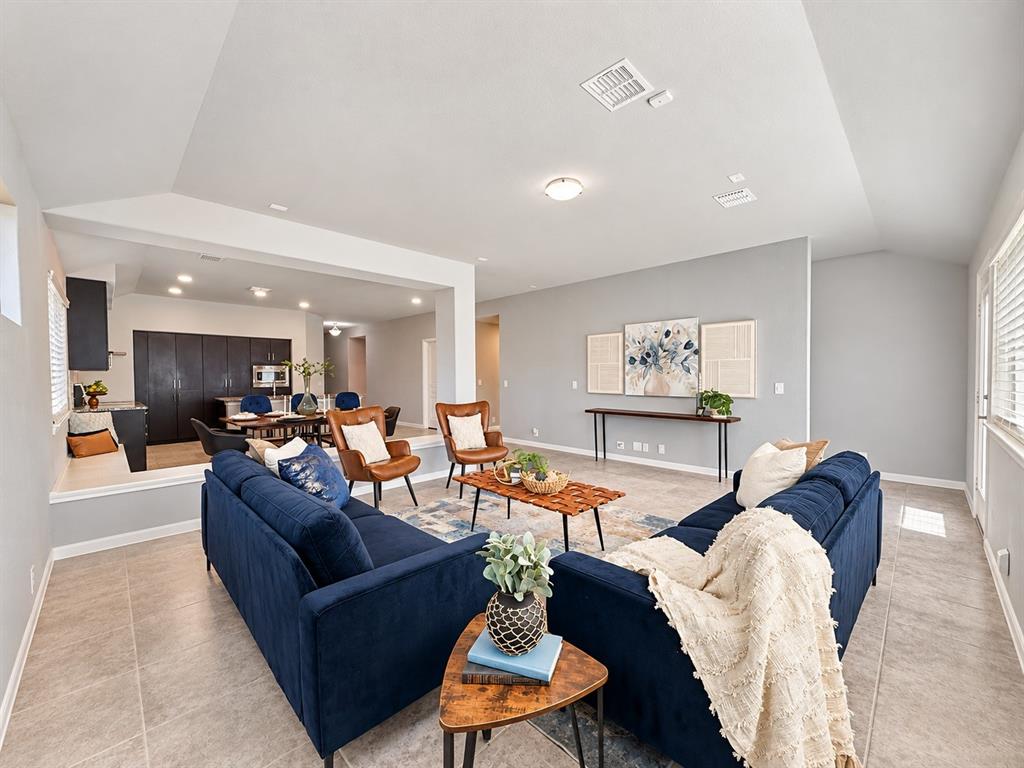
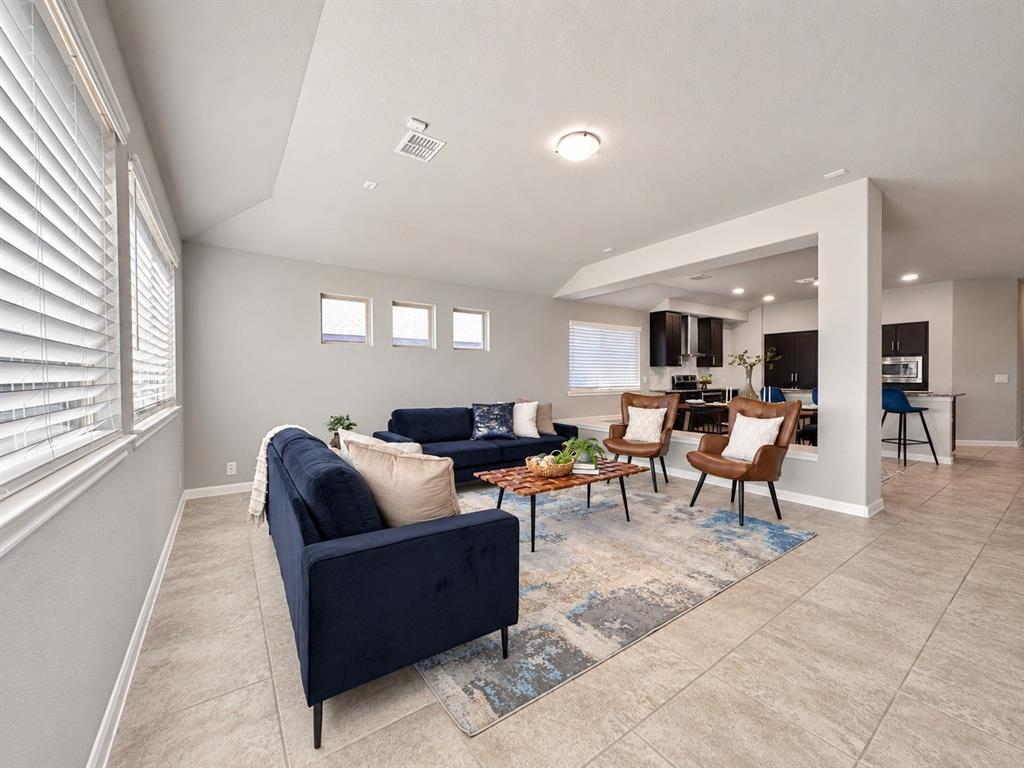
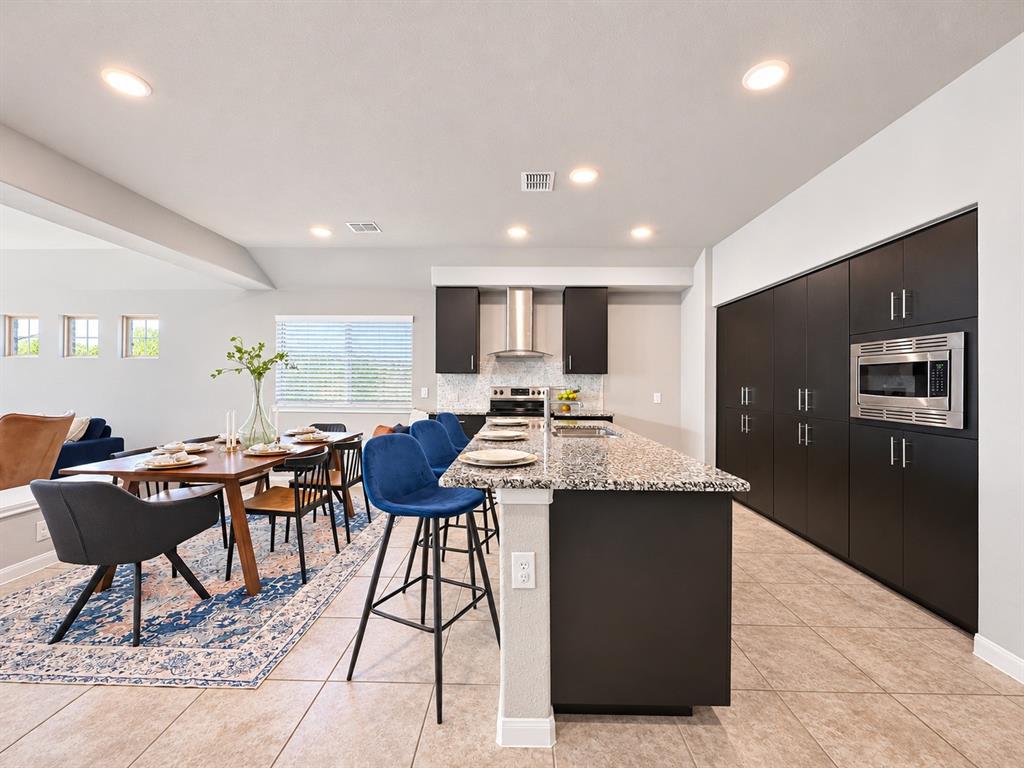
Beautifully designed Bloomfield home offering 5 bedrooms, 3 full bathrooms, and multiple living areas with the flexibility to accommodate guests, a home office, workout space, or whatever fits your lifestyle. The open-concept design creates an inviting flow between the living area and kitchen, featuring abundant cabinetry, stainless steel appliances, and an oversized pantry with plenty of storage. A tucked-away staircase leads to a separate upstairs living area with an additional bedroom and full bathroom, offering a private retreat for guests or extended family. Enjoy outdoor living on the extended concrete patio, perfect for relaxing, grilling, and entertaining. Conveniently located with easy access to I-35W, downtown Fort Worth, shopping, dining, and everyday conveniences. Enjoy the potential for lower electricity costs with paid-off solar panels conveying to the next owner. Even better, the seller's loan may be assumable at an attractive 3.84% interest rate, subject to lender approval and buyer qualification. With the opportunity for energy savings and a potentially significant financing advantage, this home offers a combination that's hard to find. Don't miss your opportunity to make this home yours!

Save
Ask
Tour
Hide
Share
Listing Snapshot
Price 
$345,000
Days On Site 
2 Days
Bedrooms 
5
Inside Area (SqFt) 
2,756 sqft
Total Baths 
3
Full Baths 
3
Partial Baths 
N/A
Lot Size 
0.166 Acres
Year Built 
2018
MLS Number 
21438732
Status 
Active
Property Tax 
$9,293
HOA/Condo/Coop Fees 
$15 monthly
Sq Ft Source 
N/A
Friends & Family
Recent Activity
yesterdayListing updated with changes from the MLS
2 days agoListing first seen on site
General Features
Acres 
0.166
Attached Garage 
Yes
Energy Features 
Solar
Foundation 
Slab
Garage 
Yes
Garage Spaces 
2
Levels 
Two
Parking 
DrivewayGarageGarage Faces FrontAttached
Property Sub Type 
Single Family Residence
Security 
PrewiredSecurity System OwnedSmoke Detector(s)
Sewer 
Public Sewer
Special Circumstances 
Standard
Style 
Traditional
Utilities 
Cable AvailableElectricity Connected
Water Source 
Public
Interior Features
Appliances 
DishwasherDisposalElectric CooktopElectric OvenElectric Water HeaterMicrowave
Cooling 
Ceiling Fan(s)Central AirElectricRoof Turbine(s)
Flooring 
CarpetCeramic Tile
Heating 
Active SolarCentralElectricHeat Pump
Interior 
Eat-in KitchenKitchen IslandOpen FloorplanPantryVaulted Ceiling(s)Walk-In Closet(s)High Speed InternetSmart HomeWired for Sound
Laundry Features 
Electric Dryer HookupWasher Hookup
Window Features 
Window Coverings
Bath-Full 
Dimensions - 8 x 5Level - Second
Bedroom 
Dimensions - 10 x 11Level - First
Breakfast Room 
Dimensions - 18 x 6Level - FirstFeatures - Eat-in Kitchen
Kitchen 
Dimensions - 18 x 10Level - FirstFeatures - Breakfast Bar, Eat-in Kitchen, Kitchen Island, Pantry
Laundry 
Dimensions - 7 x 6Level - First
Living Room 
Dimensions - 15 x 18Level - First
Master Bathroom 
Dimensions - 8 x 11Level - First
Master Bedroom 
Dimensions - 16 x 15Level - FirstFeatures - Ceiling Fan(s), Walk-In Closet(s)
Save
Ask
Tour
Hide
Share
Exterior Features
Construction Details 
Brick
Fencing 
Back YardWood
Lot Features 
ClearedFew TreesLevel
Windows/Doors 
Window Coverings
Community Features
Association Fee 
$180.0
Association Fee Frequency 
Annually
School District 
Crowley ISD
Financing Terms Available 
AssumableCashConventionalFHAVA Loan
Schools
School District
Crowley ISD
Elementary School
Sidney H Poynter
Middle School
Richard Allie
High School
Crowley
Listing courtesy of Yen Munoz of eXp Realty, LLC movewithyen@gmail.com


© 2020 North Texas Real Estate Information Systems. All rights reserved. Information is deemed reliable but is not guaranteed accurate by the MLS or NTREIS. The information being provided is for the consumer's personal, non-commercial use, and may not be reproduced, redistributed, or used for any purpose other than to identify prospective properties consumers may be interested in purchasing.
Last checked: 2026-11-20 04:51 PM CST


Neighborhood & Commute
Source: Walkscore
Disclosure: Community information and market data powered by Constellation Data Labs. Information is deemed reliable but not guaranteed.
Save
Ask
Tour
Hide
Share