
Save
Ask
Tour
Hide
$249,990
1 Day On Site
3627 Bonham DriveFarmersville, TX 75442
For Sale|Single Family Residence|Active
3
Beds
2
Total Baths
2
Full Baths
1,504
SqFt
$166
/SqFt
2026
Built
Subdivision:
Lakehaven
County:
Collin
Call Now: 214-354-3281
Is this the listing for you? We can help make it yours.
214-354-3281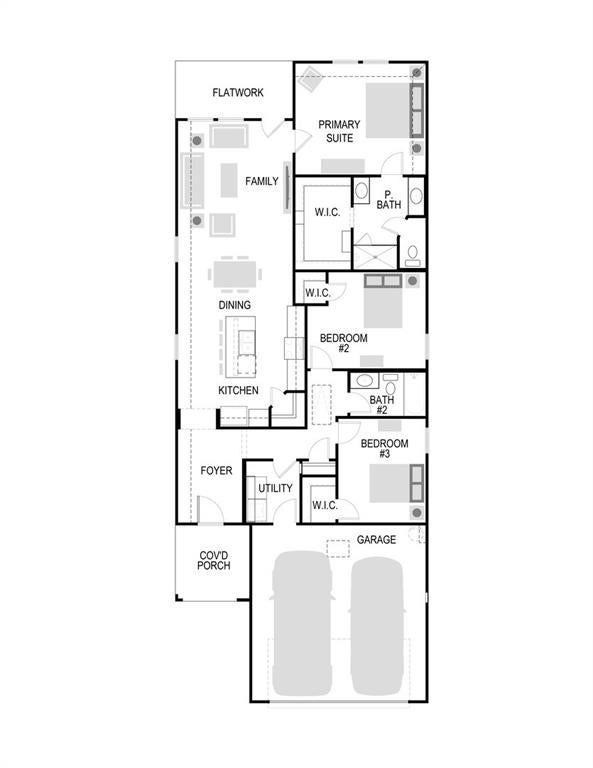
Save
Ask
Tour
Hide
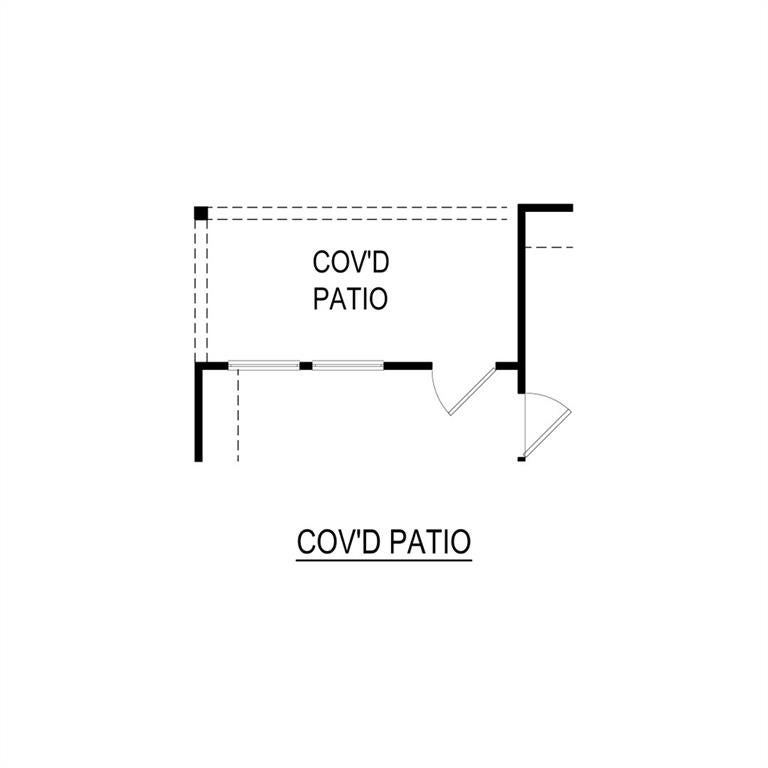
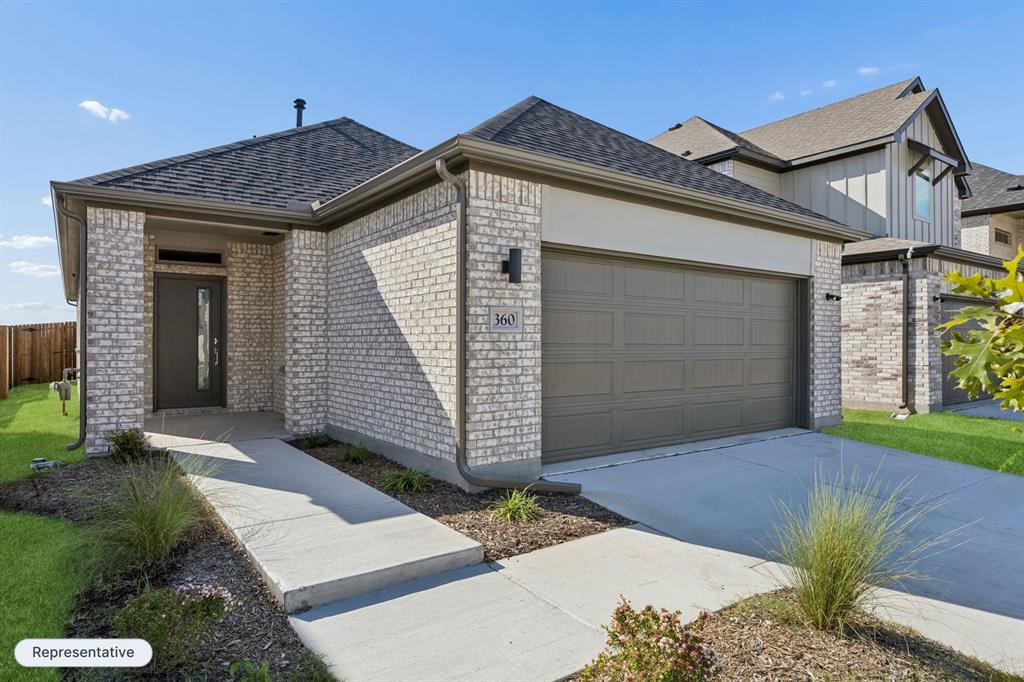
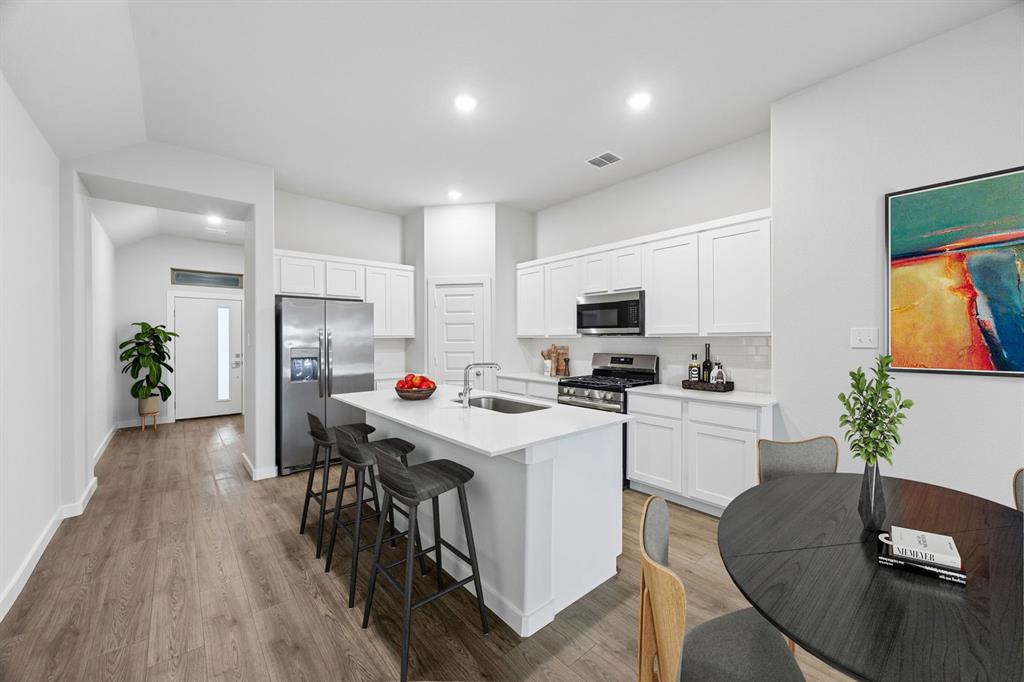
MLS# 21439114 - Built by Trophy Signature Homes - February 2027 completion ~ Put down roots in the elegant Cedar. The single-story floor plan feels spacious and welcoming with a lofty foyer and cheery great room. Put tiny artists to work drawing the lush trees dotting your backyard while you put the finishing touches on turkey sandwiches. Cutting them into kite shapes was an inspired idea. They can eat at the beautiful kitchen island before going out to play on the patio. At the end of the day, they can bed down in the secondary bedrooms while you take a warm shower in your lavish primary suite.
Save
Ask
Tour
Hide
Listing Snapshot
Price
$249,990
Days On Site
1 Day
Bedrooms
3
Inside Area (SqFt)
1,504 sqft
Total Baths
2
Full Baths
2
Partial Baths
N/A
Lot Size
0.1102 Acres
Year Built
2026
MLS Number
21439114
Status
Active
Property Tax
N/A
HOA/Condo/Coop Fees
$60.83 monthly
Sq Ft Source
N/A
Friends & Family
Recent Activity
| 9 hours ago | Listing updated with changes from the MLS | |
| yesterday | Listing first seen on site |
General Features
Acres
0.1102
Attached Garage
Yes
Foundation
Slab
Garage
Yes
Garage Spaces
2
Green Energy Efficient
AppliancesHVACInsulationLightingThermostatWater HeaterWindows
Levels
One
Parking
Garage Door OpenerGarage Faces FrontSide By SideAttached
Property Condition
New Construction
Property Sub Type
Single Family Residence
Security
Carbon Monoxide Detector(s)PrewiredSmoke Detector(s)
Style
Contemporary/ModernCraftsman
Utilities
Cable Available
Interior Features
Appliances
DishwasherDisposalElectric OvenGas CooktopMicrowaveTankless Water Heater
Cooling
Ceiling Fan(s)Central Air
Flooring
CarpetLaminateTile
Heating
Central
Interior
Open FloorplanPantryVaulted Ceiling(s)Walk-In Closet(s)High Speed Internet
Laundry Features
Electric Dryer HookupWasher Hookup
Bedroom
Dimensions - 10 x 11Level - First
Dining Room
Dimensions - 13 x 10Level - First
Kitchen
Dimensions - 14 x 13Level - First
Living Room
Dimensions - 13 x 12Level - First
Master Bedroom
Dimensions - 15 x 13Level - First
Save
Ask
Tour
Hide
Exterior Features
Construction Details
BrickStone
Exterior
Rain GuttersLightingPrivate Yard
Fencing
Back YardWood
Patio And Porch
Covered
Roof
Composition
Community Features
Association Fee
$730.0
Association Fee Frequency
Annually
Community Features
PoolClubhouseFitness CenterParkSidewalks
School District
Farmersville ISD
Schools
School District
Farmersville ISD
Elementary School
Tatum
Middle School
Farmersville
High School
Farmersville
Listing courtesy of Ben Caballero of HomesUSA.com caballero@homesusa.com

© 2020 North Texas Real Estate Information Systems. All rights reserved. Information is deemed reliable but is not guaranteed accurate by the MLS or NTREIS. The information being provided is for the consumer's personal, non-commercial use, and may not be reproduced, redistributed, or used for any purpose other than to identify prospective properties consumers may be interested in purchasing.
Last checked: 2026-11-19 02:45 PM CST
© 2020 North Texas Real Estate Information Systems. All rights reserved. Information is deemed reliable but is not guaranteed accurate by the MLS or NTREIS. The information being provided is for the consumer's personal, non-commercial use, and may not be reproduced, redistributed, or used for any purpose other than to identify prospective properties consumers may be interested in purchasing.
Last checked: 2026-11-19 02:45 PM CST
Neighborhood & Commute
Source: Walkscore
Disclosure: Community information and market data powered by Constellation Data Labs. Information is deemed reliable but not guaranteed.
Save
Ask
Tour
Hide


Did you know? You can invite friends and family to your search. They can join your search, rate and discuss listings with you.