
Save
Ask
Tour
Hide
$239,000
1 Day On Site
9620 Dale Glade DriveDallas, TX 75217
For Sale|Single Family Residence|Active
4
Beds
2
Total Baths
2
Full Baths
1,323
SqFt
$181
/SqFt
1972
Built
Subdivision:
St Augustine Park Estates
County:
Dallas
Call Now: 214-354-3281
Is this the listing for you? We can help make it yours.
214-354-3281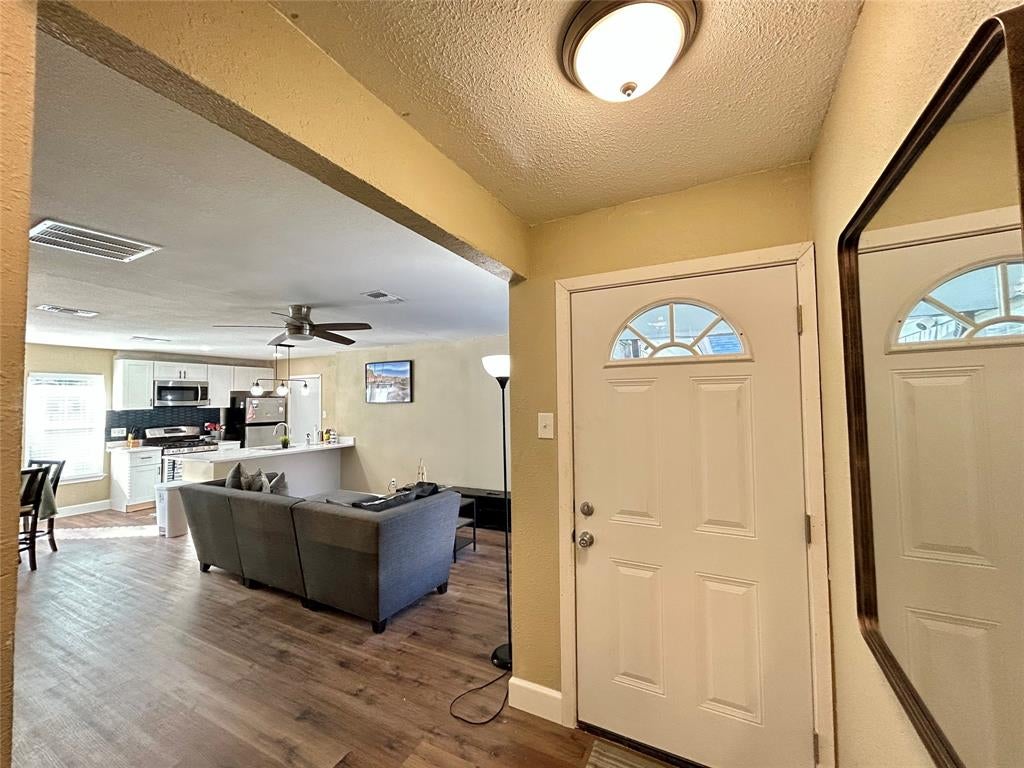
Save
Ask
Tour
Hide
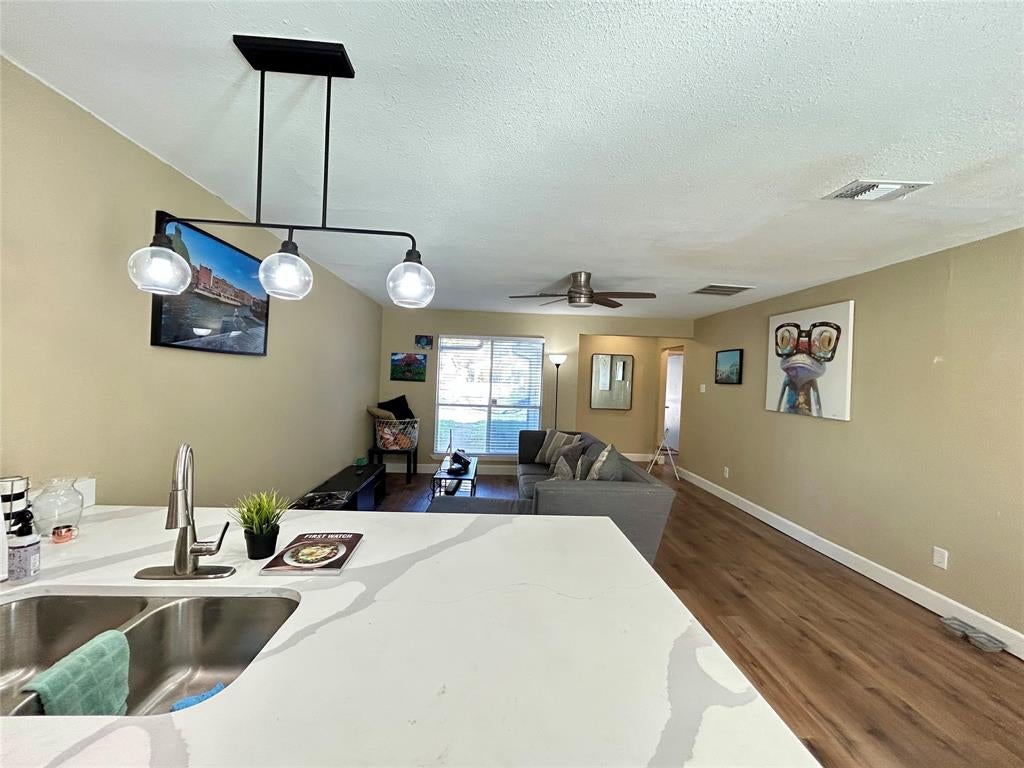
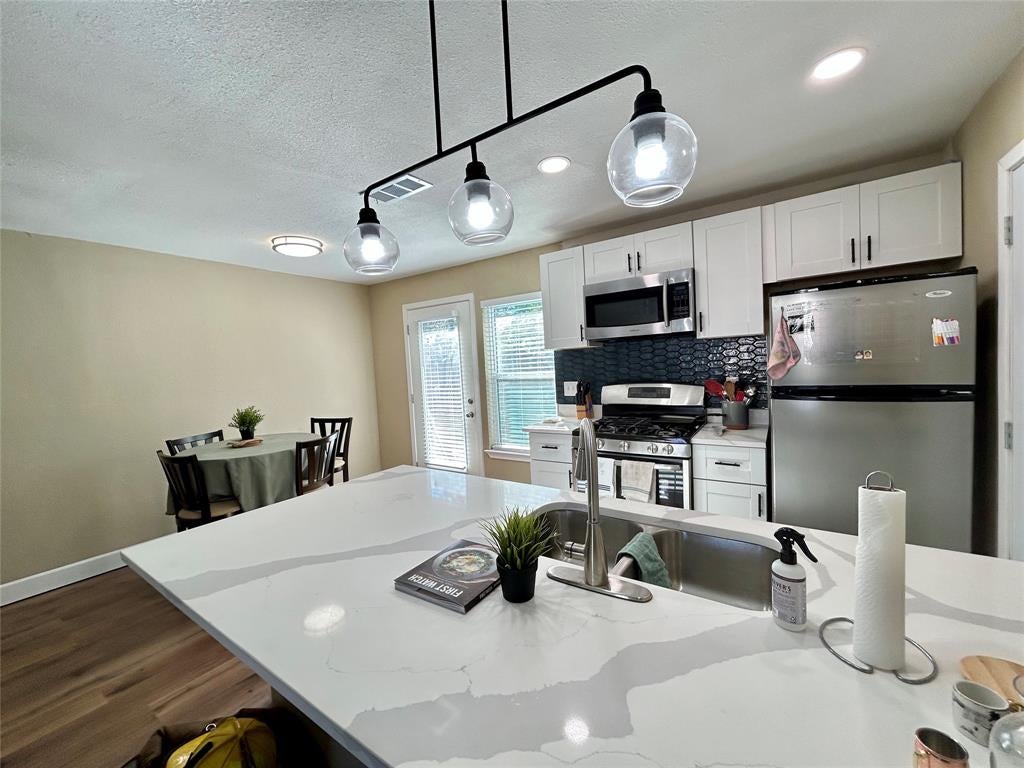
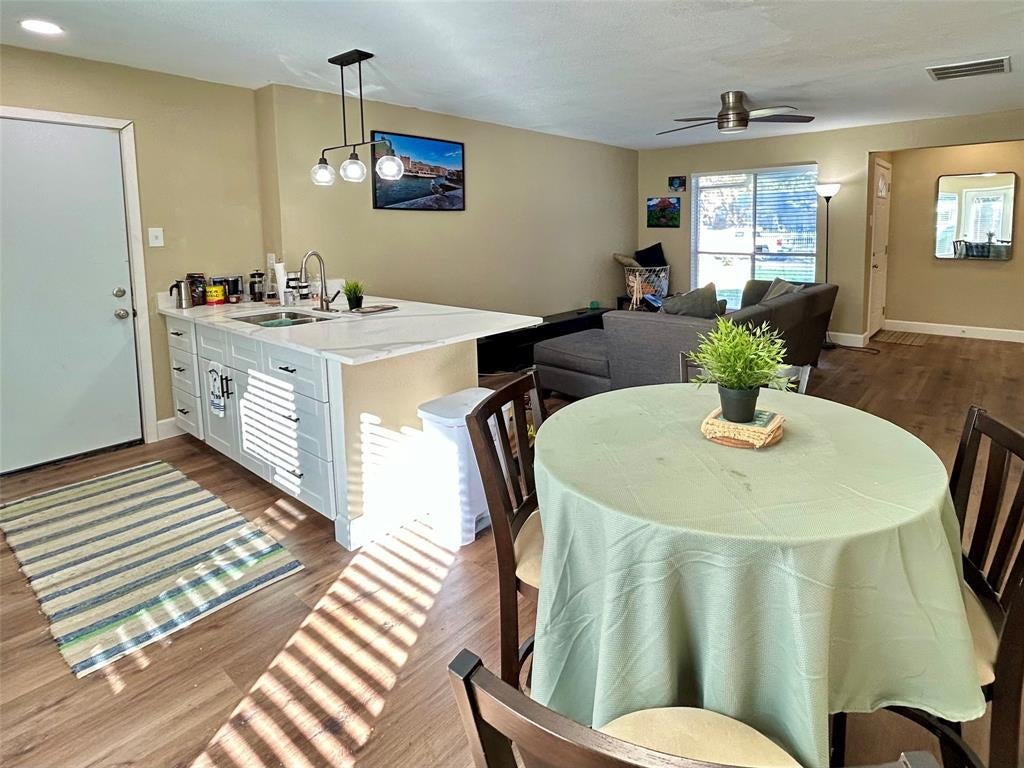
Look no further than this cozy brick cottage! Ideal for someone wanting a privacy fence and move in ready property for the holidays! New gate 2026 comes with gutters! Open floor plan with sink in kitchen island. Beautiful trees in the back. Trees near foundation were trimmed some years back and foundation work done in 2020. Gas range, comes with fridge as well. Repainted outside. Garage conversion would be easy to convert back, currently has new carpet and window with closet. Roof was replaced in 2020, Rheem water heater in 2024. 3 ton ac unit, insulation has also been added in attic. This quiet street sits right off St Augustine rd and nearby all major thoroughfares.
Save
Ask
Tour
Hide
Listing Snapshot
Price
$239,000
Days On Site
1 Day
Bedrooms
4
Inside Area (SqFt)
1,323 sqft
Total Baths
2
Full Baths
2
Partial Baths
N/A
Lot Size
0.152 Acres
Year Built
1972
MLS Number
21439176
Status
Active
Property Tax
$4,565
HOA/Condo/Coop Fees
N/A
Sq Ft Source
N/A
Friends & Family
Recent Activity
| 19 hours ago | Listing updated with changes from the MLS | |
| yesterday | Listing first seen on site |
General Features
Acres
0.152
Foundation
Slab
Levels
One
Parking
DrivewayGatedParking Pad
Property Sub Type
Single Family Residence
Sewer
Public Sewer
Special Circumstances
Standard
Water Source
Public
Interior Features
Appliances
Gas Range
Cooling
Ceiling Fan(s)Central Air
Flooring
CarpetCeramic TileLaminate
Heating
CentralElectric
Interior
Built-in FeaturesKitchen IslandHigh Speed Internet
Bedroom
Dimensions - 12 x 9Level - First
Dining Room
Dimensions - 9 x 10Level - First
Kitchen
Dimensions - 6 x 9Level - FirstFeatures - Eat-in Kitchen, Kitchen Island
Living Room
Dimensions - 15 x 15Level - First
Master Bedroom
Dimensions - 12 x 12Level - First
Save
Ask
Tour
Hide
Exterior Features
Construction Details
Brick
Roof
Composition
Community Features
School District
Dallas ISD
Financing Terms Available
CashConventionalFHAVA Loan
Schools
School District
Dallas ISD
Elementary School
Pleasantgr
Middle School
Florence
High School
Samuell
Listing courtesy of Liz Torres of Karen Collins liz@kcrealtydfw.com

© 2020 North Texas Real Estate Information Systems. All rights reserved. Information is deemed reliable but is not guaranteed accurate by the MLS or NTREIS. The information being provided is for the consumer's personal, non-commercial use, and may not be reproduced, redistributed, or used for any purpose other than to identify prospective properties consumers may be interested in purchasing.
Last checked: 2026-11-19 02:45 PM CST
© 2020 North Texas Real Estate Information Systems. All rights reserved. Information is deemed reliable but is not guaranteed accurate by the MLS or NTREIS. The information being provided is for the consumer's personal, non-commercial use, and may not be reproduced, redistributed, or used for any purpose other than to identify prospective properties consumers may be interested in purchasing.
Last checked: 2026-11-19 02:45 PM CST
Neighborhood & Commute
Source: Walkscore
Disclosure: Community information and market data powered by Constellation Data Labs. Information is deemed reliable but not guaranteed.
Save
Ask
Tour
Hide


Did you know? You can invite friends and family to your search. They can join your search, rate and discuss listings with you.